 Rea Estates Property Sales
Rea Estates Property Sales
Rea Estates Property Sales
2 bedrooms, 1 bathroom
Property reference: BIA-1JK115LFGBH
Bishop Auckland Railway Station, local schools, shops and recreational facilities are also within easy reach.
There are also excellent transport links to neighbouring towns and villages.
The current vendor installed an Air Source Heat Pump System (which is more efficient than conventional heating technologies like boilers or electric heaters as they transfer heat rather than generate it, which can also be cheaper to run)
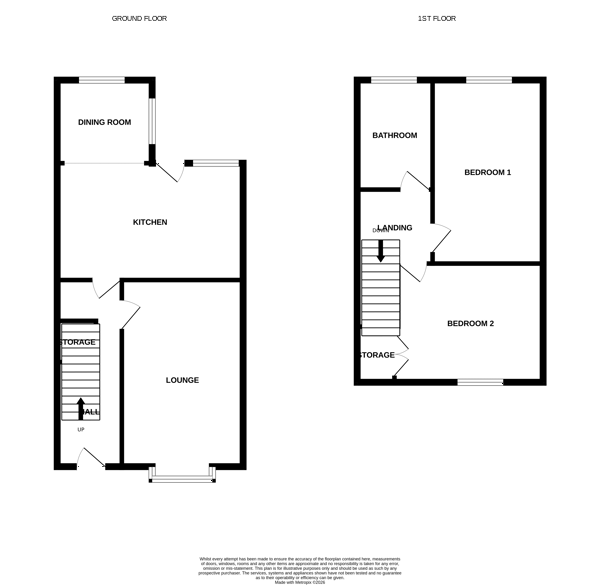
Benefitting from uPVC Double Glazing, the internal layout briefly comprises, Entrance Hallway with staircase rising to the first floor, a well-proportioned Lounge and open plan Kitchen Diner.
To the first floor there are Two Double Bedrooms and a Family Bathroom.
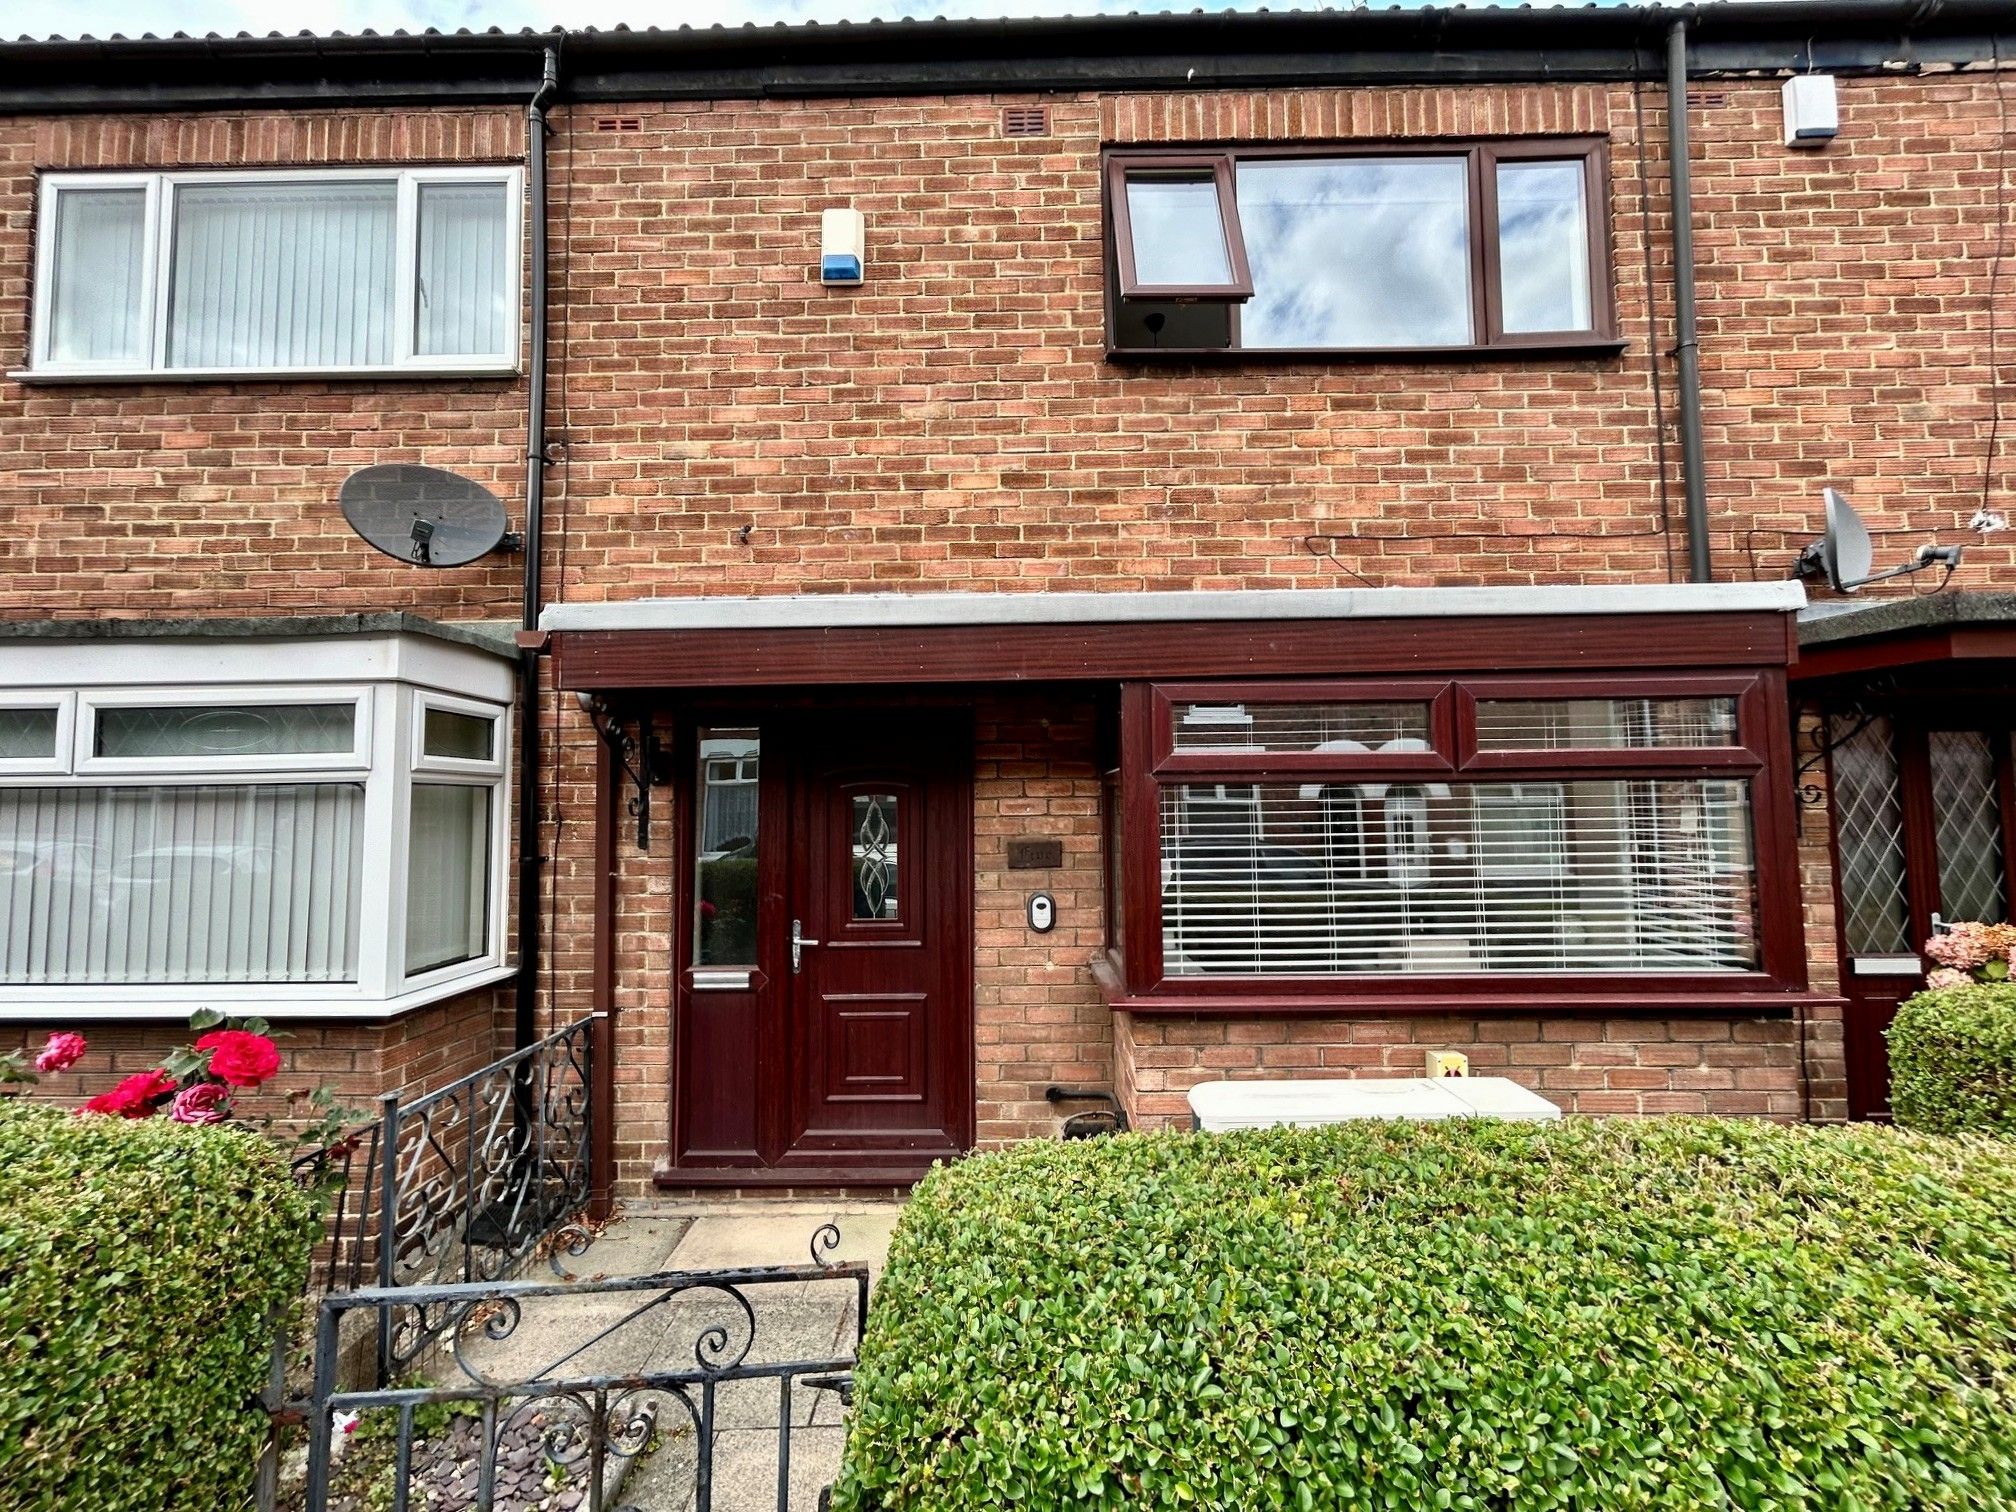
Externally the property has an enclosed forecourt garden and to the rear, a low maintenance paved garden with gated access.
In our opinion this property, which is offered for sale with no onward chain, should prove of interest to a variety of purchasers and therefore an early viewing is highly recommended.
Entrance Hallway
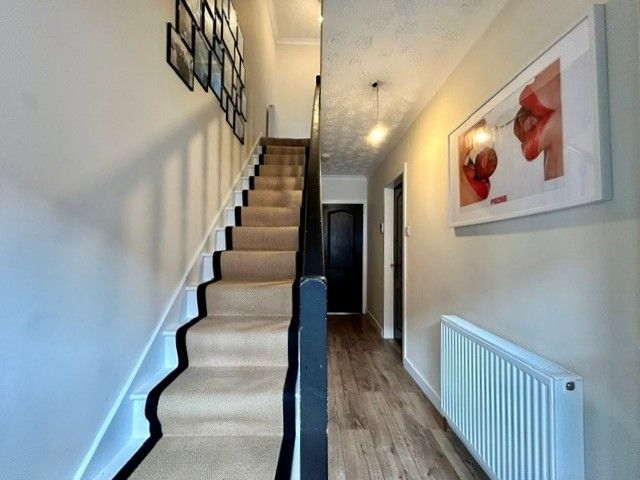
uPVC glazed entrance door opening to hallway, with cornice to ceiling, staircase rising to the first floor, under stair storage cupboard and laminate flooring (which continues throughout the ground floor)
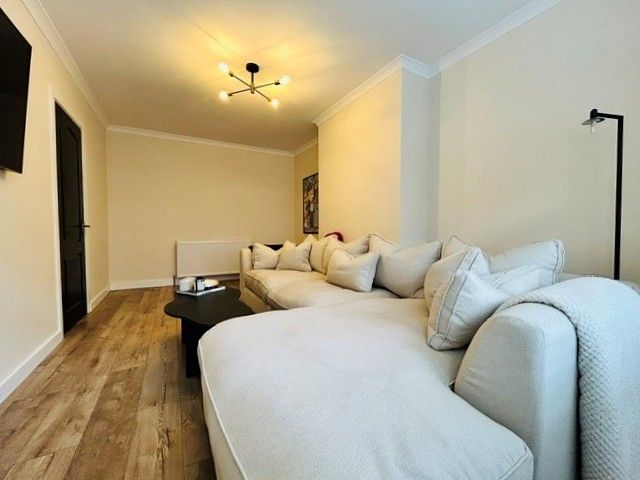
Lounge:
18’0 x 10’0 (5.49m x 3.05m)
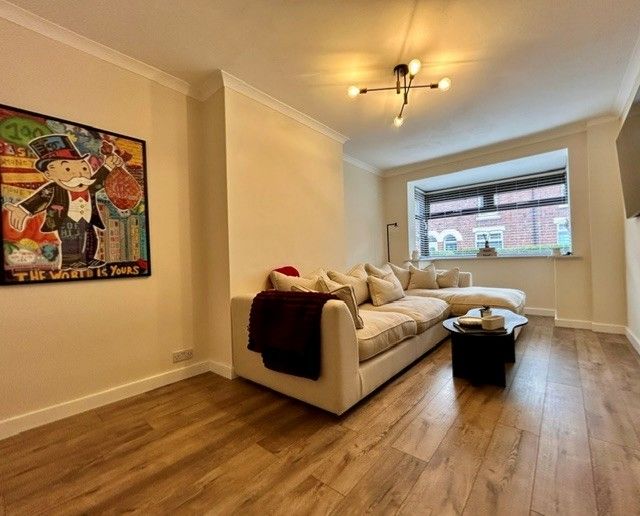
Spacious lounge with cornice to ceiling and bay window to the front elevation, allowing lots of natural light to flood through.
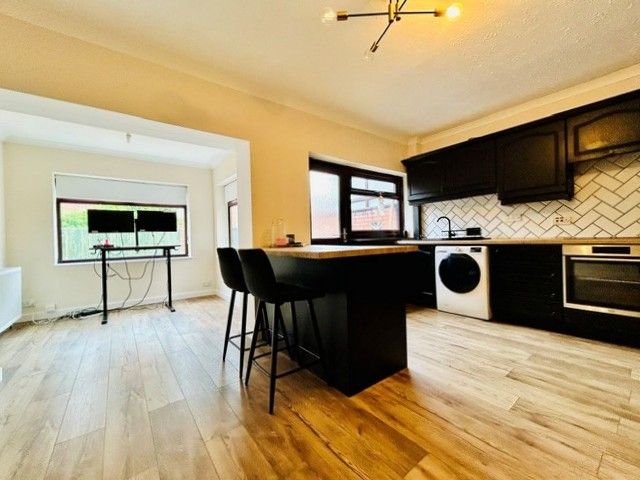
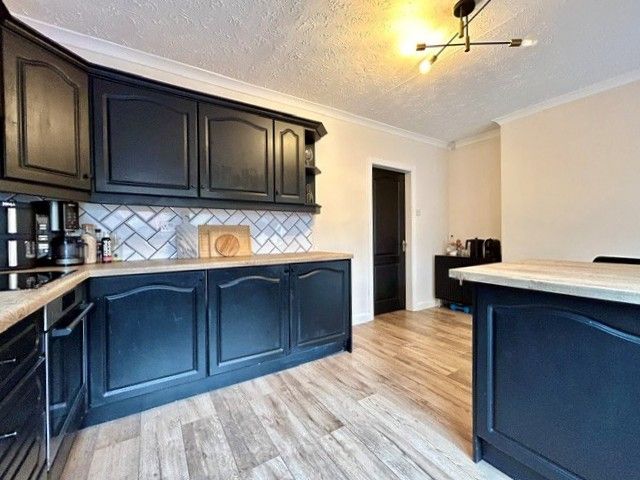
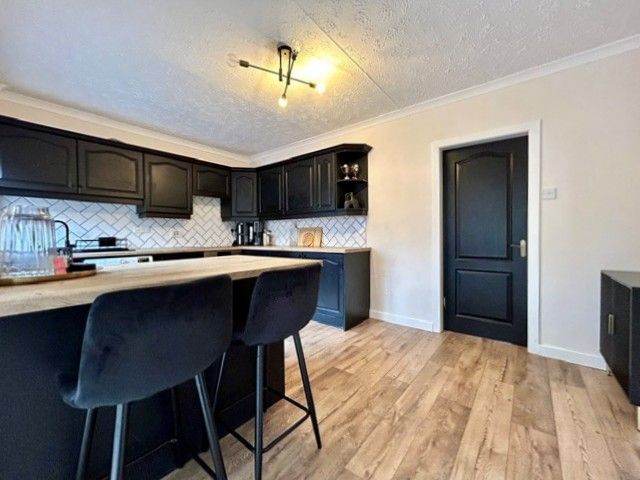
Kitchen:
15’11 x 10’0 (4.85m x 3.05m)
Fitted with an extensive range of base, drawer and wall units, complimentary work surfaces with inset sink unit and tiled splash backs. Integrated electric oven, hob and extractor canopy, space and plumbing for automatic washing machine. Cornice to ceiling, two windows and external glazed door opening to the rear garden.
Dining Area:
8’3 x 7’2 (2.51m x 2.18m)
The dining area provides ample space for a family size table and chairs.
First Floor Landing
Doors to:
Bedroom One:
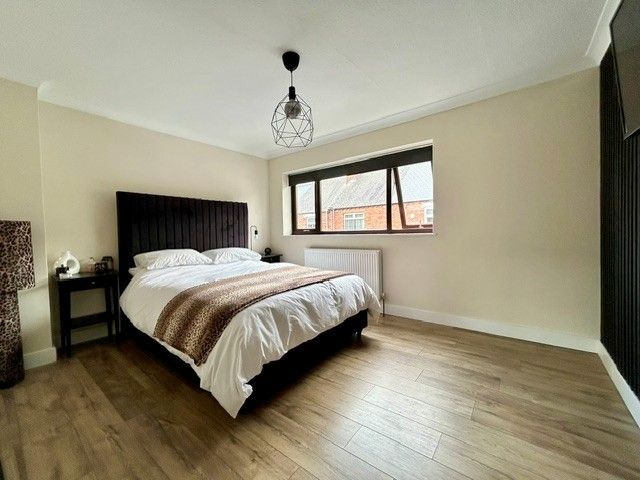
15’10 x 9’08 (4.83m x 2.95m)
A spacious double bedroom providing ample space for a range of free-standing bedroom furniture. Cornice to ceiling, laminate flooring and double glazed window to the rear.
Bedroom Two:
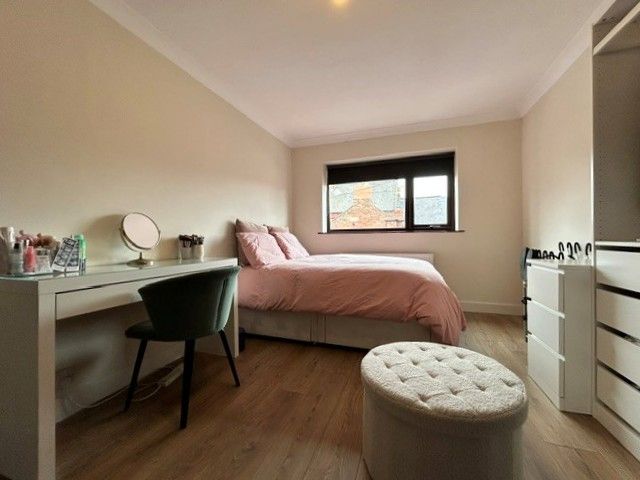
13’0 x 10’03 (3.96m x 3.12m)
Double bedroom with double glazed window to the front elevation, cornice to ceiling, laminate flooring and fitted wardrobe with shelving and hanging rail.
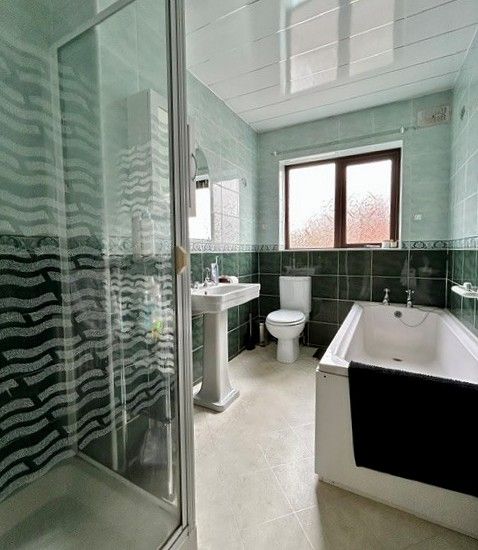
Family Bathroom: 9’06 x 5’09 (2.90m x 1.75m)
Fully tiled bathroom fitted with a white suite comprising, panelled bath, low level w/c, pedestal wash hand basin and shower enclosure with electric unit. Obscure double glazed window and loft access hatch.
Externally
To the front of the house there is an enclosed forecourt garden with flower border and gated access. To the rear, an enclosed garden which is paved for ease of maintenance.