 Rea Estates Property Sales
Rea Estates Property Sales
Rea Estates Property Sales
3 bedrooms, 1 bathroom
Property reference: BIA-1JV2159HPGB
The village is the perfect location for those wishing to explore Hamsterley Forest, The Durham Dales and The Weardale Valley, which is an Area of Outstanding Natural Beauty.
Toft Hill has its own highly regarded primary school and Bishop Auckland, which is home to the spectacular open air night show Kynren – An Epic Tale of England, is a short drive away, offering an additional range of schools, shopping and recreational facilities. The ever expanding Tindale Crescent Retail Park is also within easy reach.
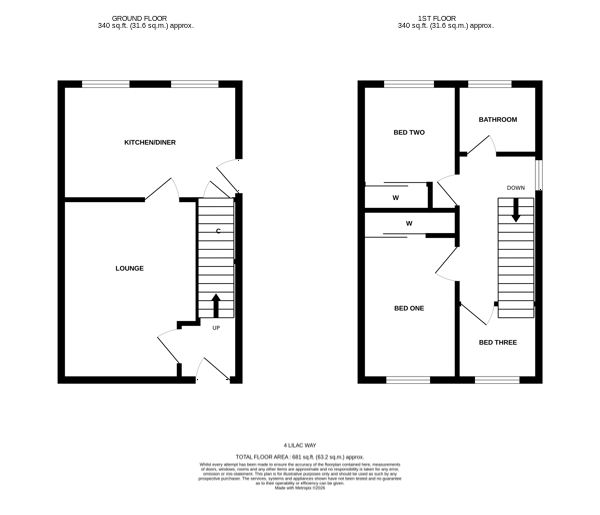
Warmed via Gas Central Heating and benefitting from uPVC Double Glazing, the internal layout briefly comprises; Entrance Hallway with staircase rising to the first floor, a well-proportioned Lounge and Kitchen Diner.
To the first floor, Three Bedrooms and a Family Bathroom.
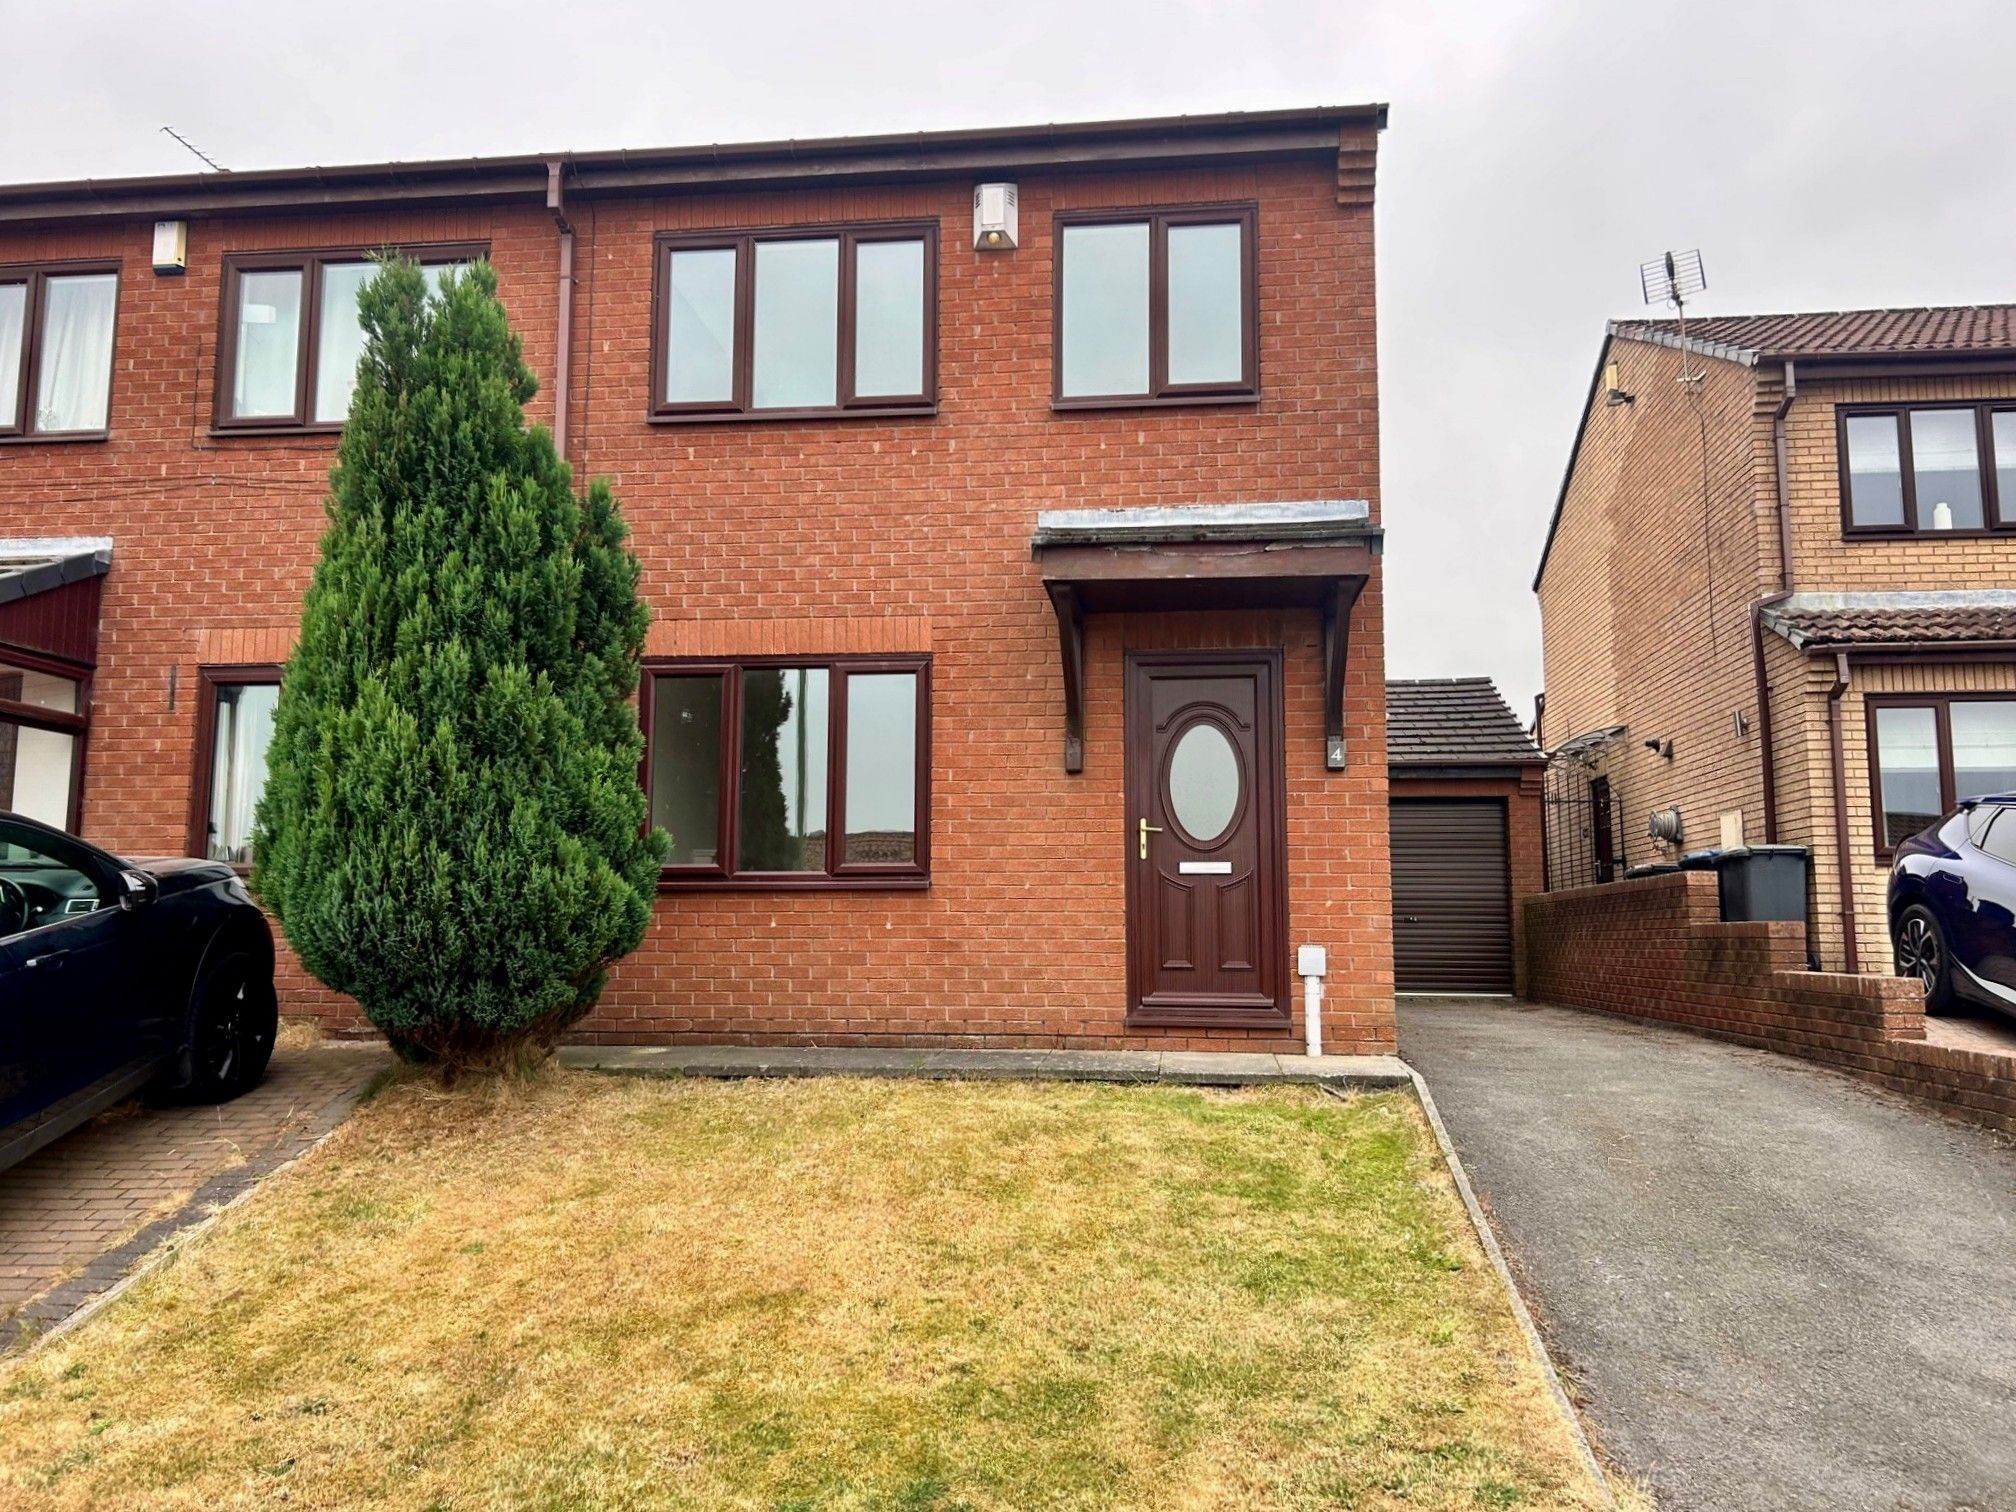
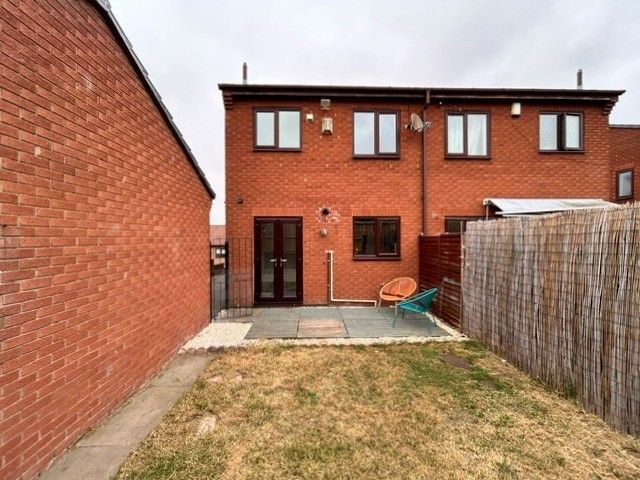
Externally the property has gardens front and rear. A lengthy driveway, providing added road parking facilities, leads to a Detached Garage.
In our opinion this property which is competitively priced to reflect that a degree of modernisation is required and offered for sale with no onward chain, should prove of great interest to a variety of purchasers and therefore an early viewing is highly recommended.
Entrance Lobby
uPVC entrance door opening to lobby with staircase rising to the first floor, central heating radiator and door to:
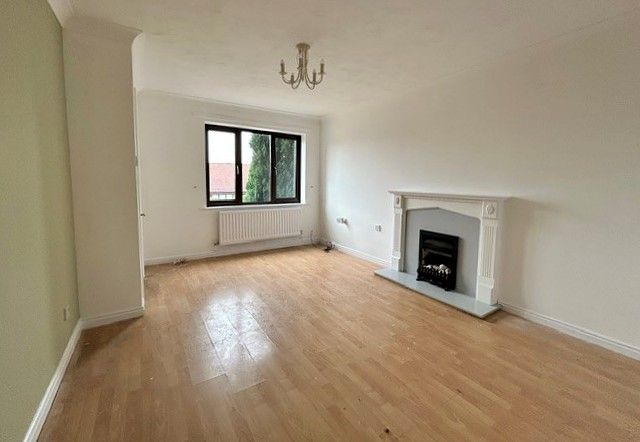
Lounge: 14’6 x 11’0 max (4.42m x 3.35m)
A well-proportioned lounge with window to the front elevation, cornice to ceiling, feature fire surround, radiator and door to kitchen diner.
Kitchen Diner:
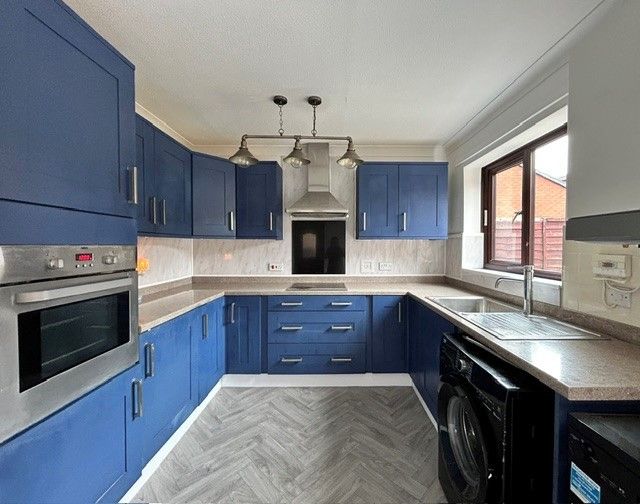
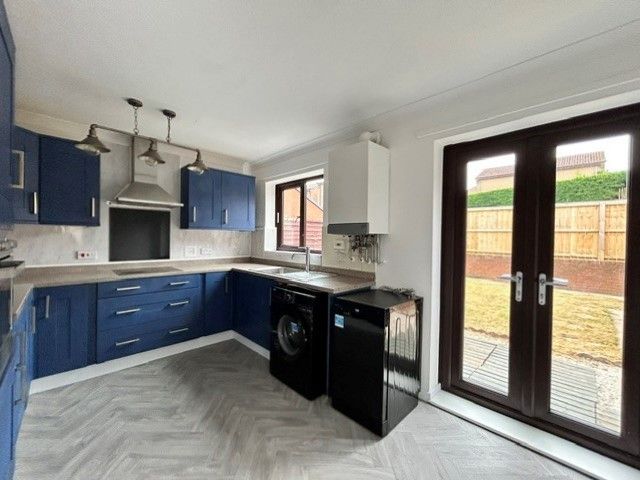
14’4 x 9’4 (4.37m x 2.84m)
Fitted with a range of base, drawer and wall units, laminated work surfaces with inset stainless steel sink unit, space and plumbing for washing machine. Integrated eye level electric oven and hob with chimney style extractor hood. Cornice, wall mounted central heating boiler, under stair storage cupboard, door opening to the side elevation, window and French doors opening to the rear garden.
First Floor Landing
Obscure double glazed window to the side elevation, loft access hatch and doors to:
Bedroom One:
12’8 into robe x 7’9 (3.86m x 2.36m)
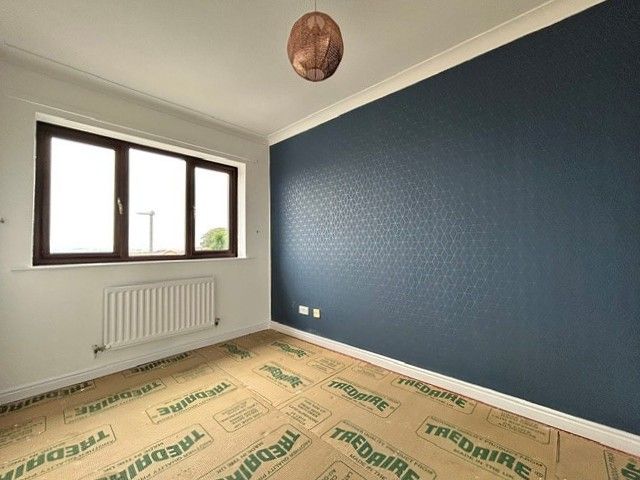
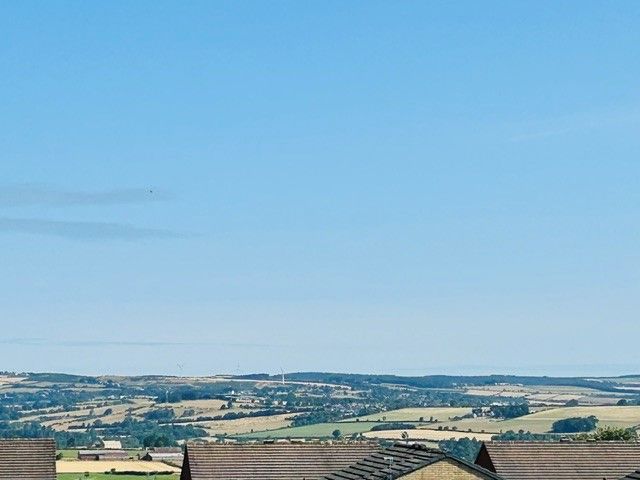
Double bedroom with far reaching open views to the front of the house and the open countryside beyond. Cornice, radiator and mirrored sliding door wardrobes.
Bedroom Two:
11’5 into robes x 7’10 (3.48m x 2.39m)
Double bedroom overlooking the rear garden. Cornice, radiator and sliding door wardrobes.
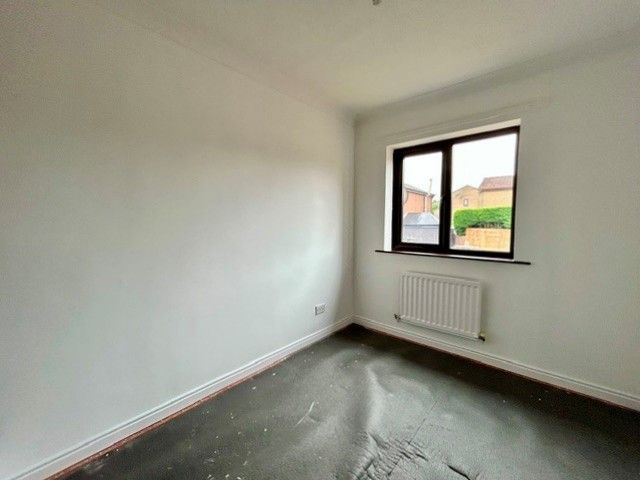
Bedroom Three:
7’2 x 6’3 (2.18m x 1.91m)
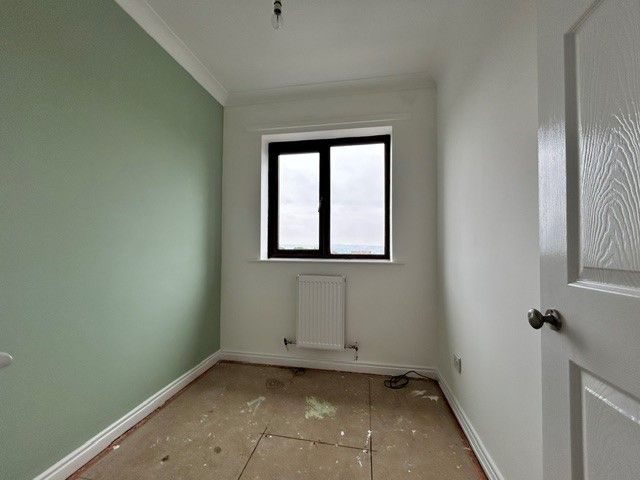
Ample sized third bedroom again situated to the front of the house.
Bathroom
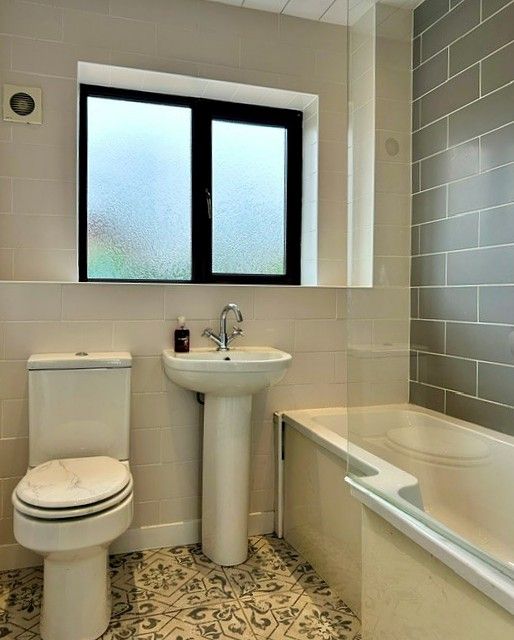
Part tiled bathroom comprising; ‘P’ shaped shower bath with contemporary rainfall and handheld units, low level w/c and pedestal wash hand basin. Chrome towel radiator and obscure double glazed window.
Externally
To the front of the house there is an open plan garden which is laid to lawn. A driveway, which would accommodate a caravan or motor home, leads to a detached garage.
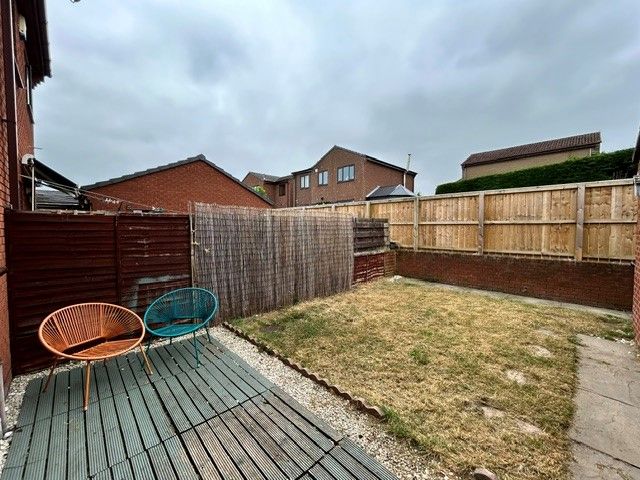
To the rear, the enclosed garden is again laid mainly to lawn with a decked area for outside dining.
Garage:
17’0 x 8’1 (5.2m x 2.5m)
Electric roller door, power and light.