 Rea Estates Property Sales
Rea Estates Property Sales
Rea Estates Property Sales
3 bedrooms, 1 bathroom
Property reference: BIA-1JWR15AZAQB
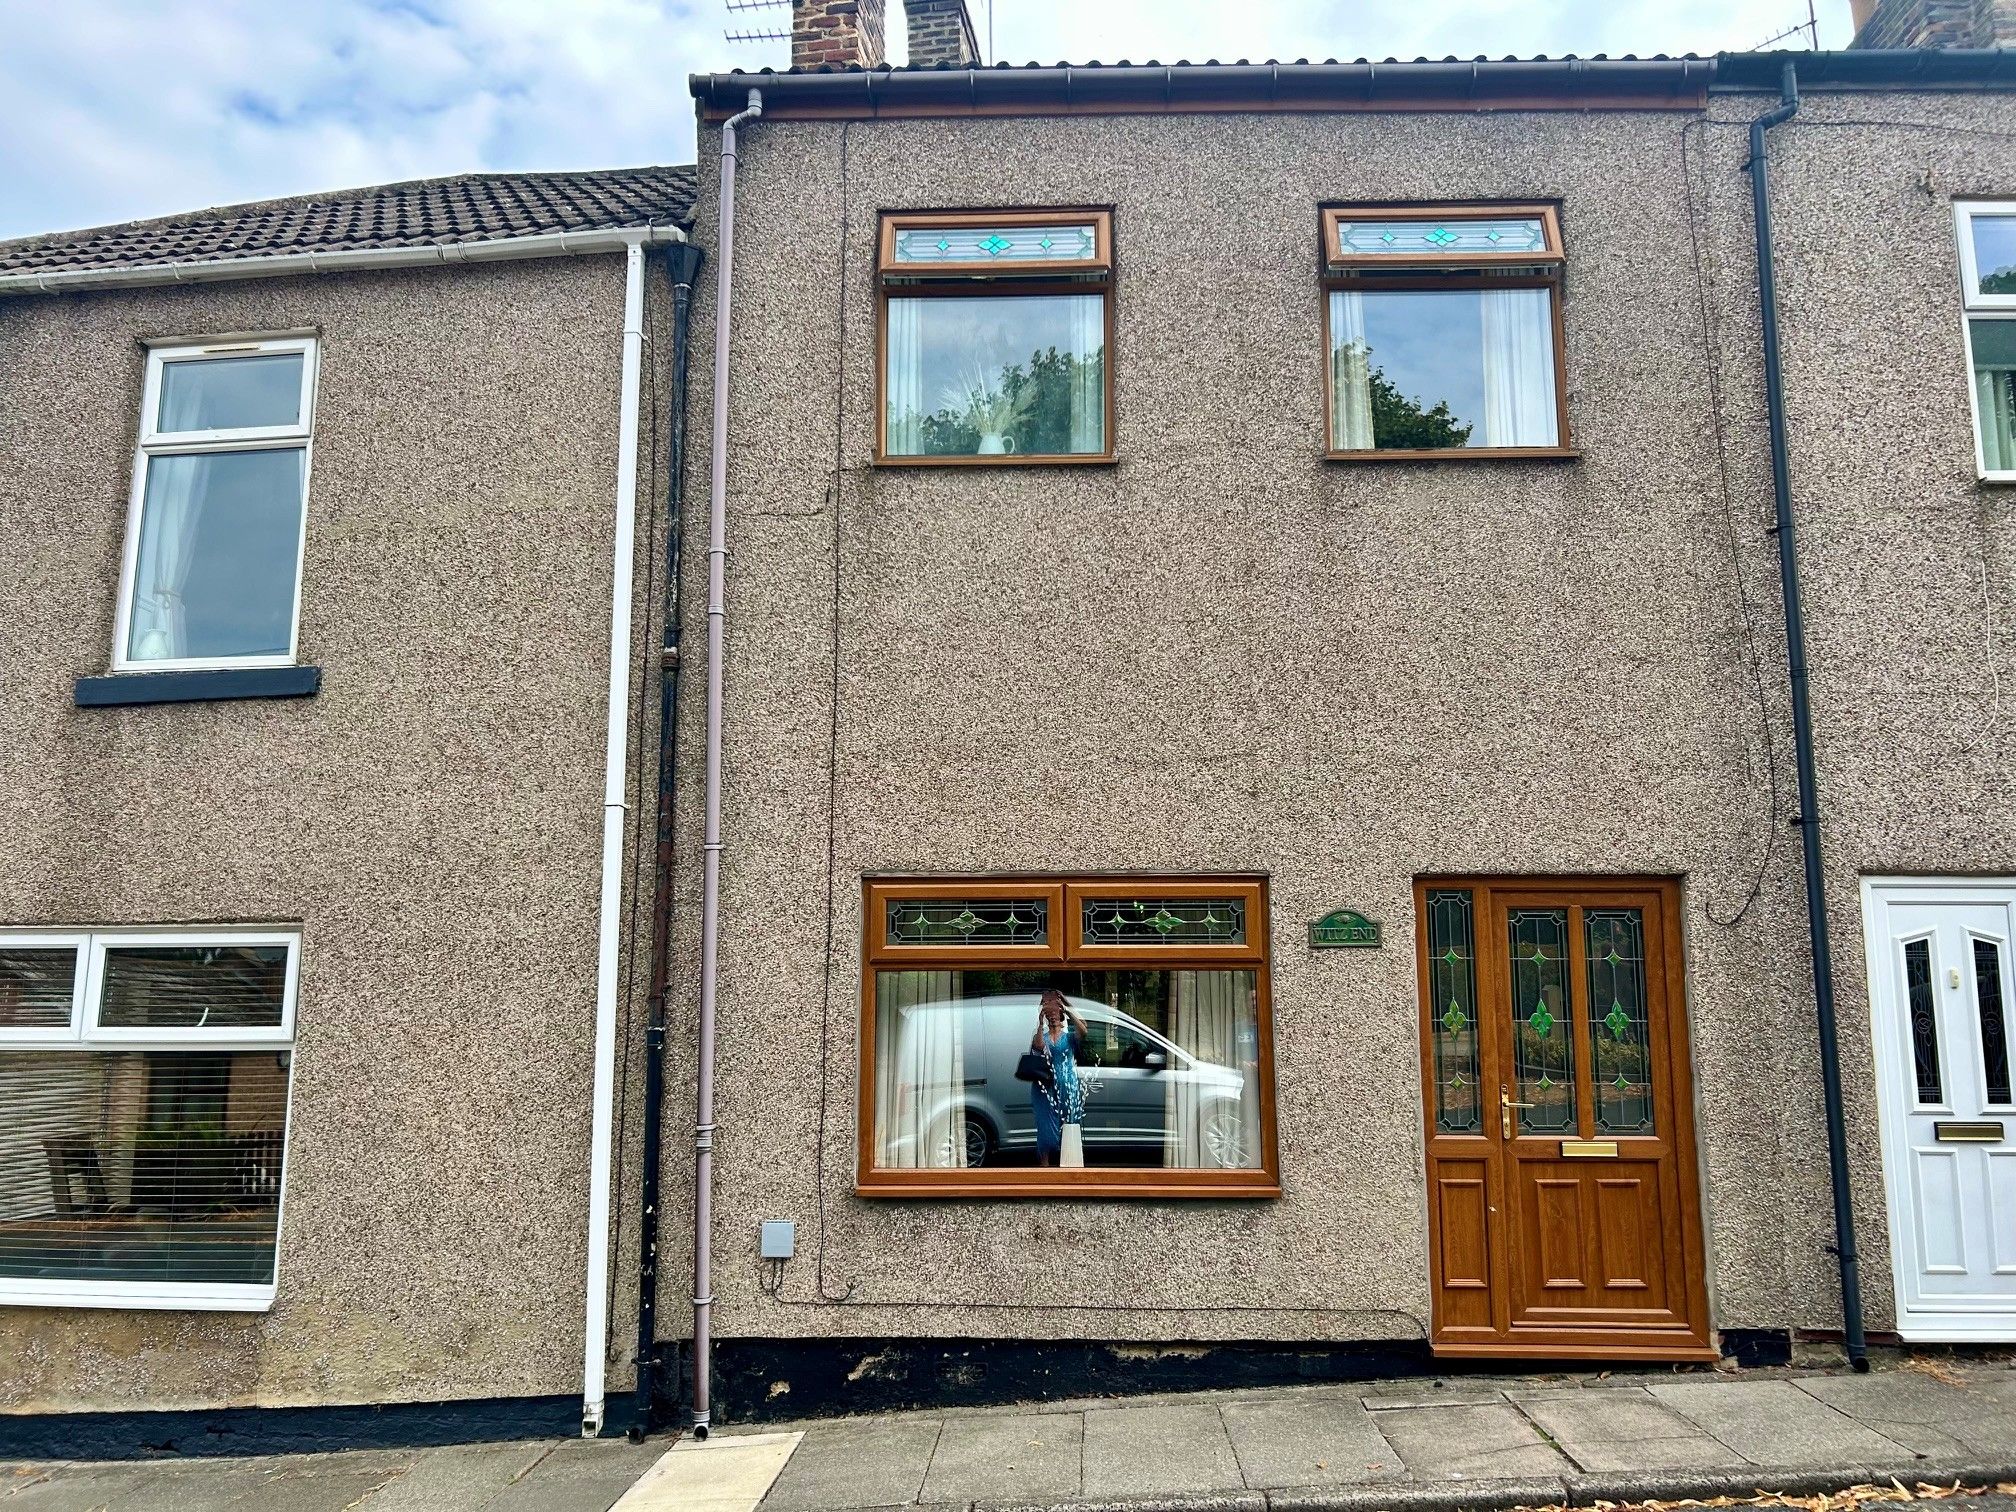
The A68 and A1 (M) are within easy reach offering excellent transport links to neighbouring towns and major commercial centres of the Northeast. The surrounding rural area is ideal for outdoor enthusiasts, and the property is well-placed for the Durham Dales and both the North York Moors and Yorkshire Dales National Parks.
Warmed via Gas Central Heating and benefitting from Double Glazing throughout, the internal layout briefly comprises, Entrance Lobby, two well-proportioned Reception Rooms, one of which has an open plan staircase rising to the first floor, and a Fitted Kitchen.
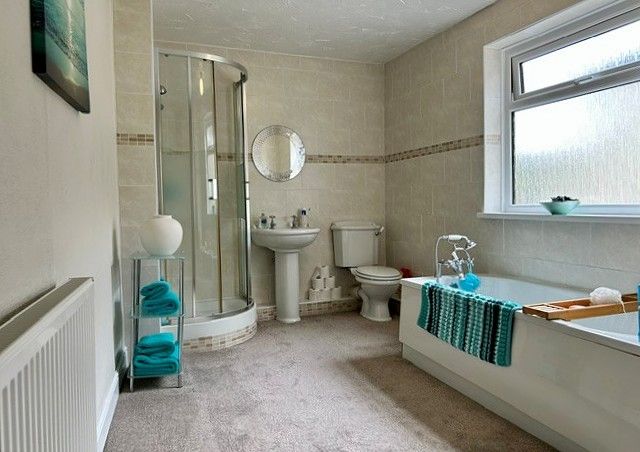
To the first floor, three Bedrooms and a larger than average Family Bathroom.
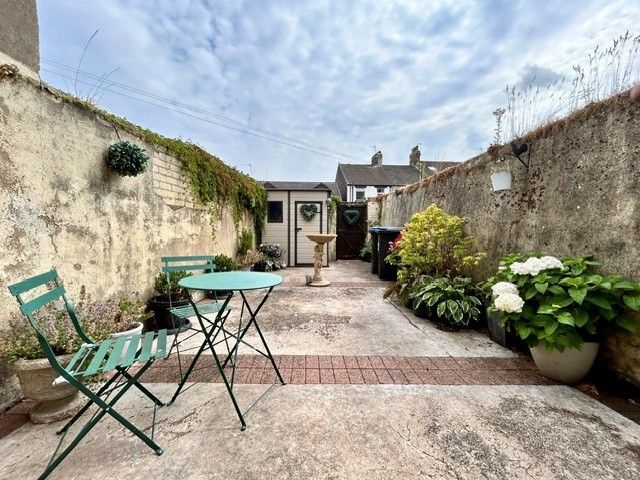
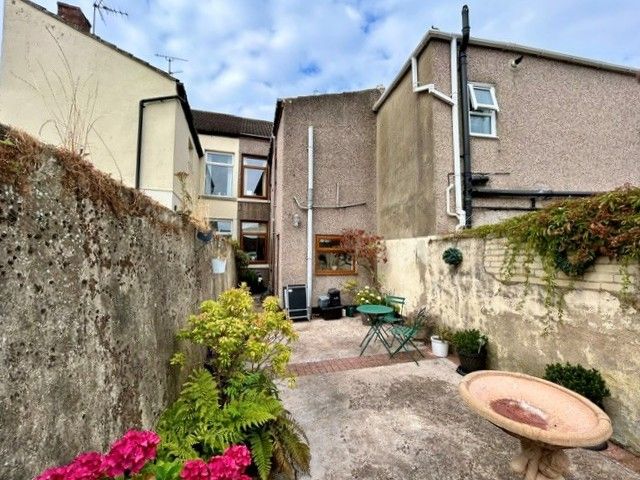
Externally to the rear of the house there is an enclosed courtyard with gated access to the rear lane.
In our opinion this beautiful property will make an exceptional family home for the discerning purchaser and therefore only an internal inspection will truly suffice to fully appreciate the standard of accommodation this house has to offer.
Entrance Lobby
uPVC entrance door opening to lobby with glazed timber door to the first of two reception rooms.
Reception Room One:
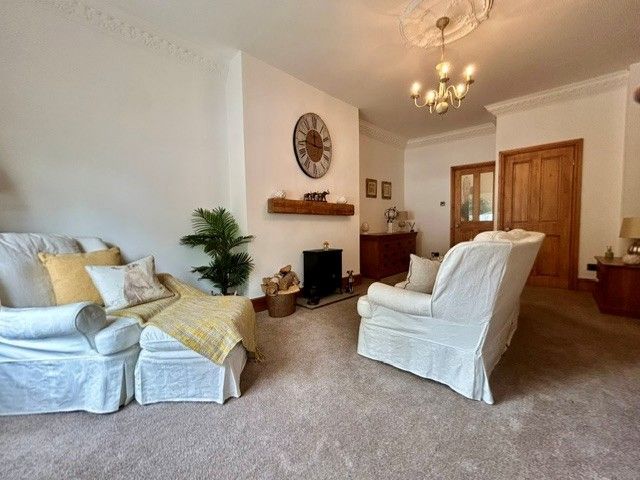
20’11 x 14’10 max (6.09m x 4.52m)
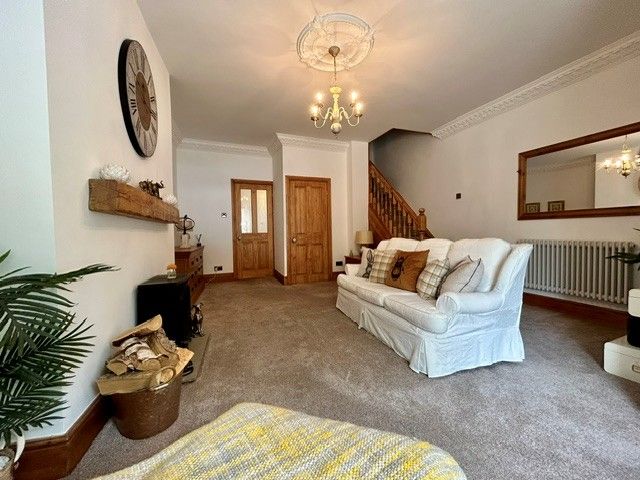
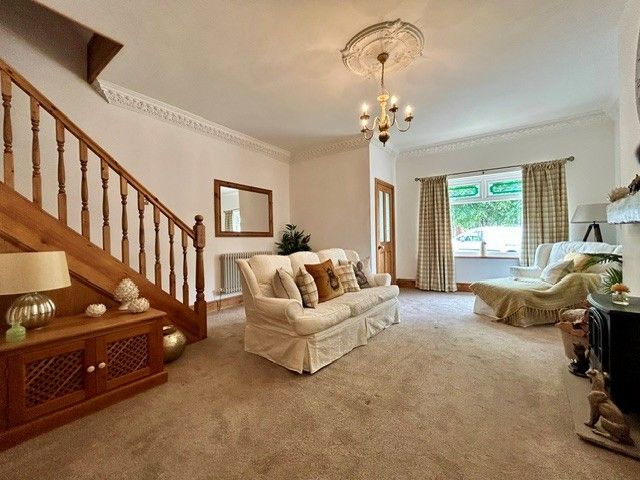
A lovely light and spacious room overlooking the front of the house. Cornice, ceiling rose, timber mantle, staircase rising to the first floor, under stair storage cupboard and column style central heating radiator. Door to second reception room.
Second Reception Room:
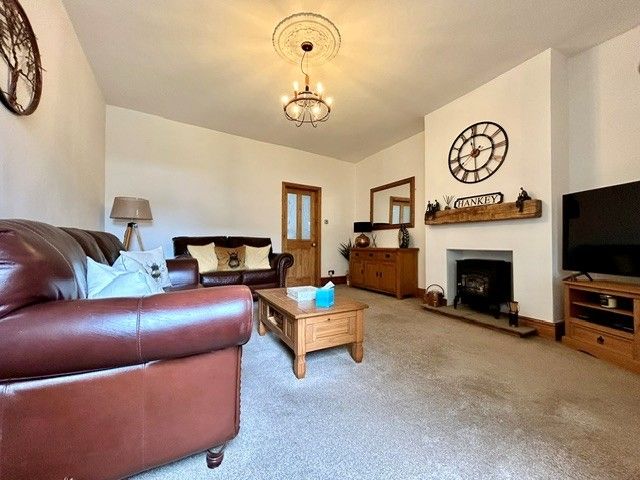
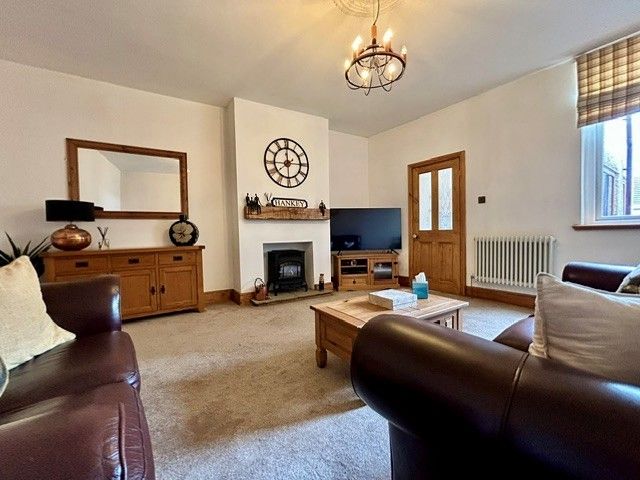
15’10 x 14’02 (4.83m x 4.32m)
A versatile room that could be utilised as a second lounge or as a formal dining room. Ceiling rose, timber mantle, column style radiator, window to the rear and glazed door to kitchen.
Kitchen Diner:
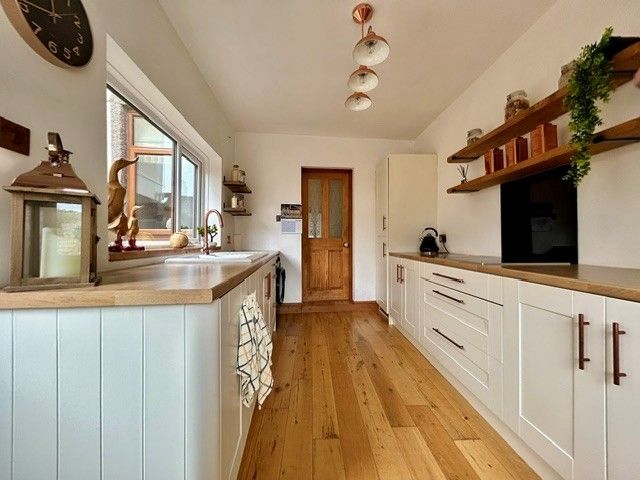
13’07 x 8’05 (4.14m x 2.57m)
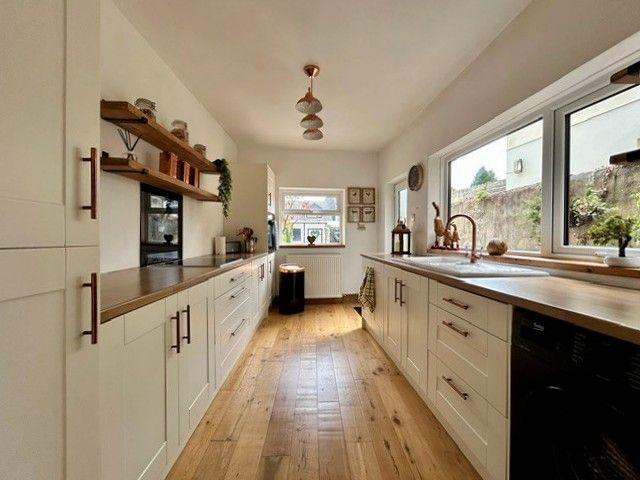
Fitted with a contemporary range of base, drawer and wall units, complementary work surfaces with inset one and a half bowl sink unit. Integrated eye level electric oven, electric hob and fridge freezer. Space and plumbing for washing machine. Window and external door opening to the enclosed rear courtyard.
First Floor Landing
Spacious landing providing access to:
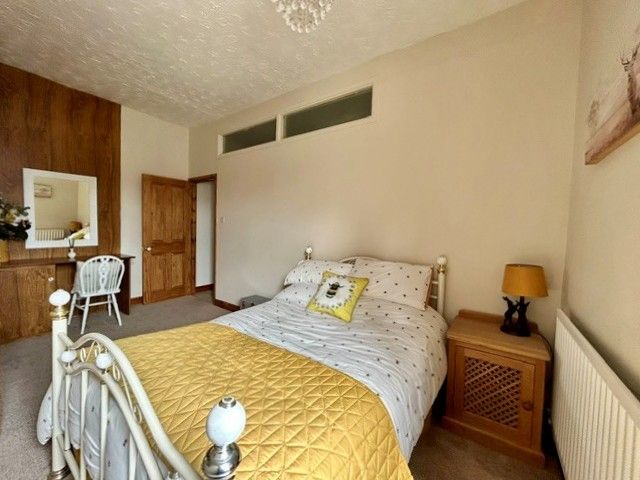
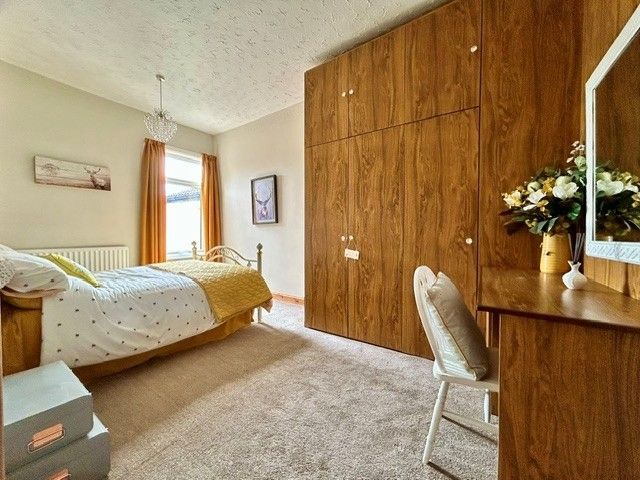
Bedroom One:
15’11 x 9’06 (4.85m x 2.90m)
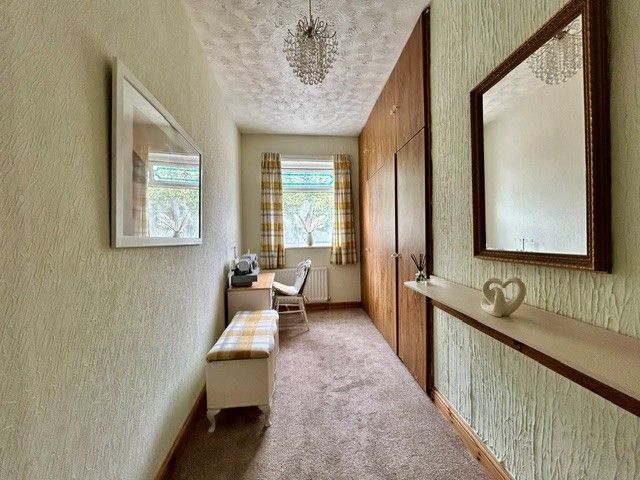
A room of generous proportion situated to the rear of the house, featuring a range of fitted wardrobes.
Bedroom Two:
17’04 x 8’02 (5.28m x 2.49m)
Window to the front elevation and wall to wall fitted wardrobes.
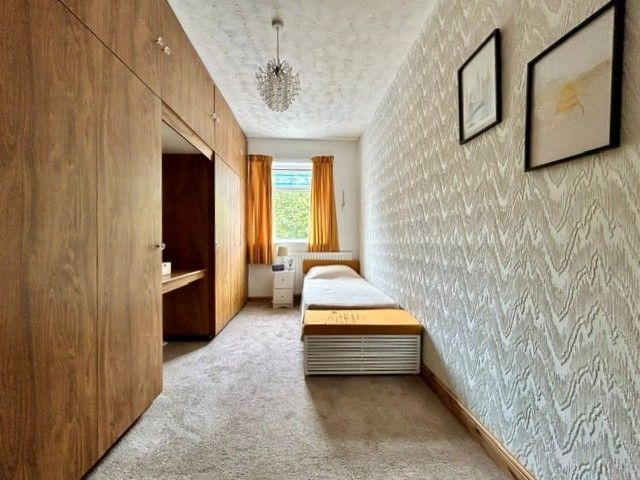
Bedroom Three:
14’05 x 6’10 into robes (4.39m x 2.08m)
Ample sized third bedroom again overlooking the front of the house, with built in wardrobes.
Bathroom
Part tiled bathroom fitted with a white suite comprising; panelled bath with chrome mixer/shower attachment, quadrant shower enclosure with mains fed unit, low level w/c and pedestal wash hand basin. Obscure double glazed window and storage/airing cupboard housing gas central heating boiler.
Externally
To the rear of the property there is an enclosed courtyard which provides ample space for a range of outdoor furniture. Gated access to the rear lane.