 Rea Estates Property Sales
Rea Estates Property Sales
Rea Estates Property Sales
3 bedrooms, 1 bathroom
Property reference: BIA-1JWX15ADQFJ
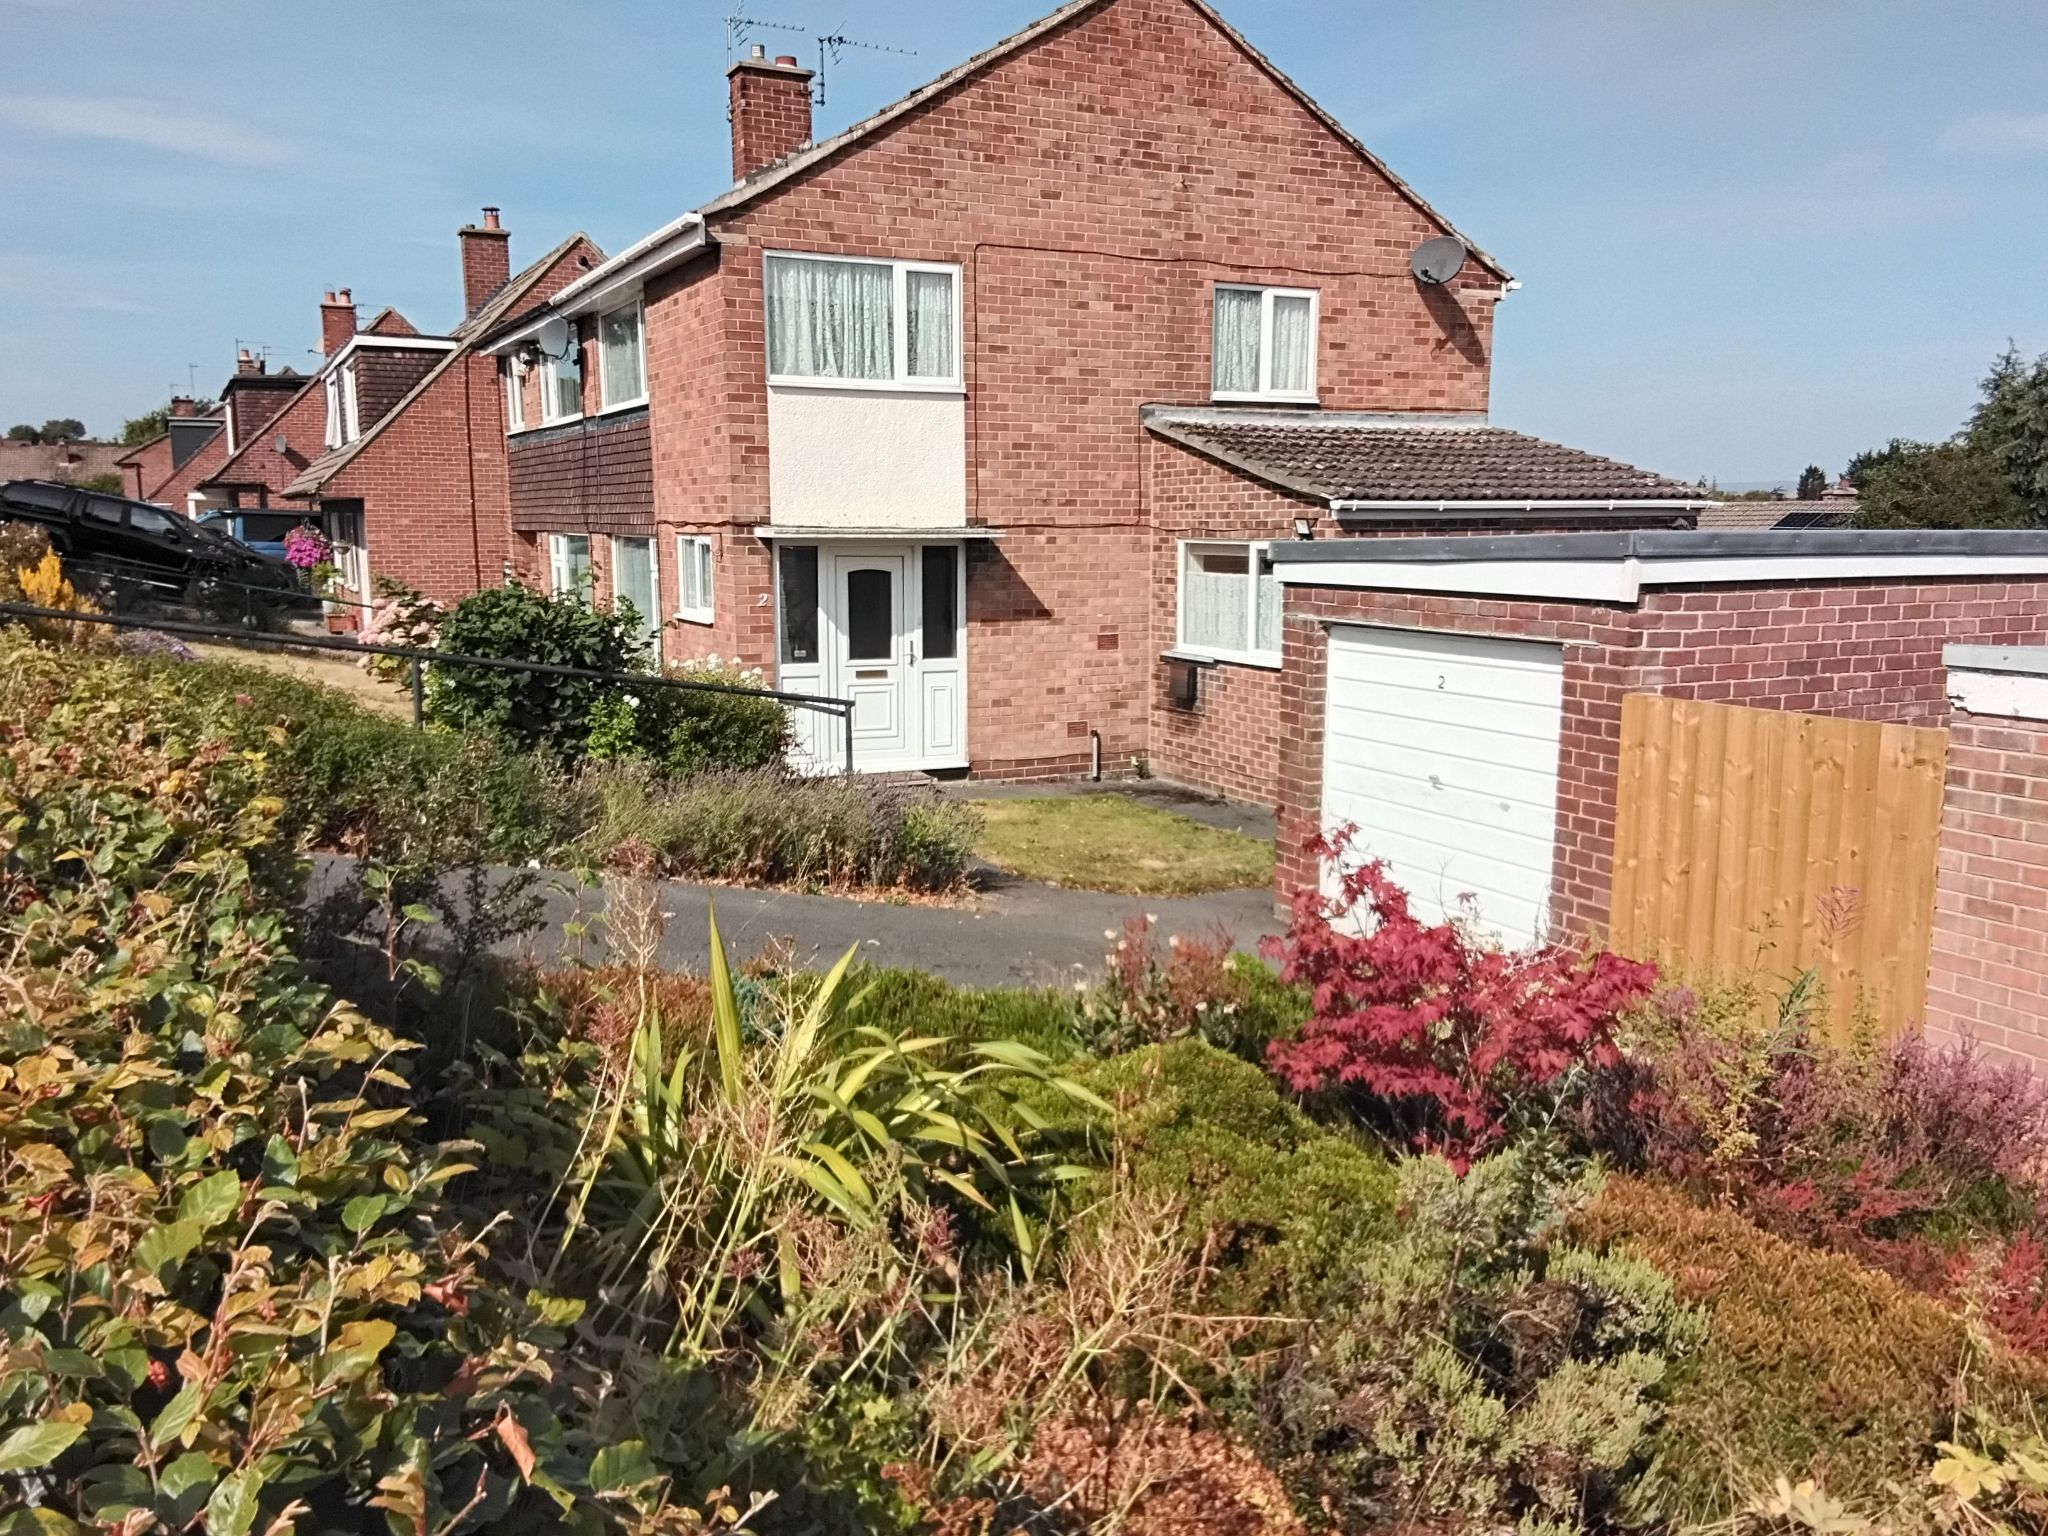
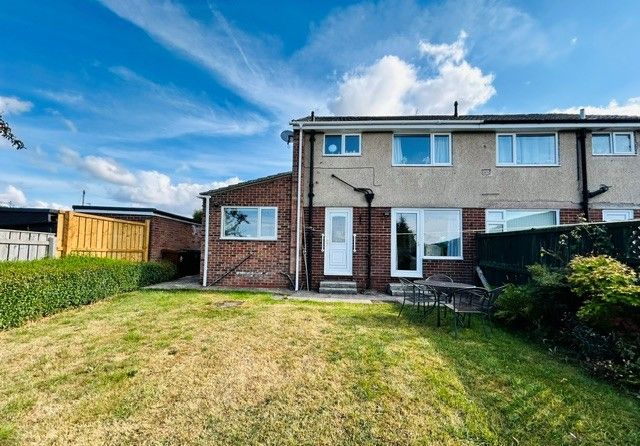
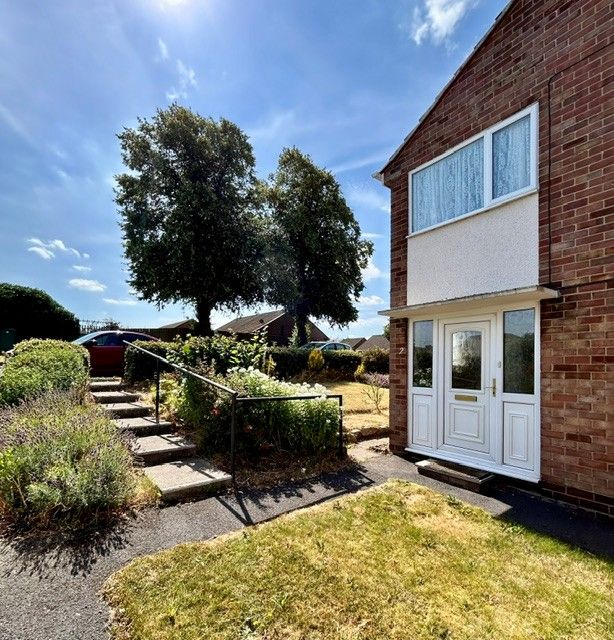
Rea Estates welcome to the sales market this extended Three Bedroom Semi Detached property, situated within a much sought after residential development.
Lambton Drive is within walking distance of local schools, shopping, recreational facilities, Bishop Auckland General Hospital and Railway Station. There are also excellent transport links to the A1(M) for travel both North and South.
Warmed via Gas Central Heating and benefitting from uPVC Double Glazing, the accommodation briefly comprises, Entrance Hallway with staircase rising to the first floor, Lounge, Dining Room and Kitchen Diner.
To the first floor, 3 ample sized Bedrooms and a Family Bathroom.
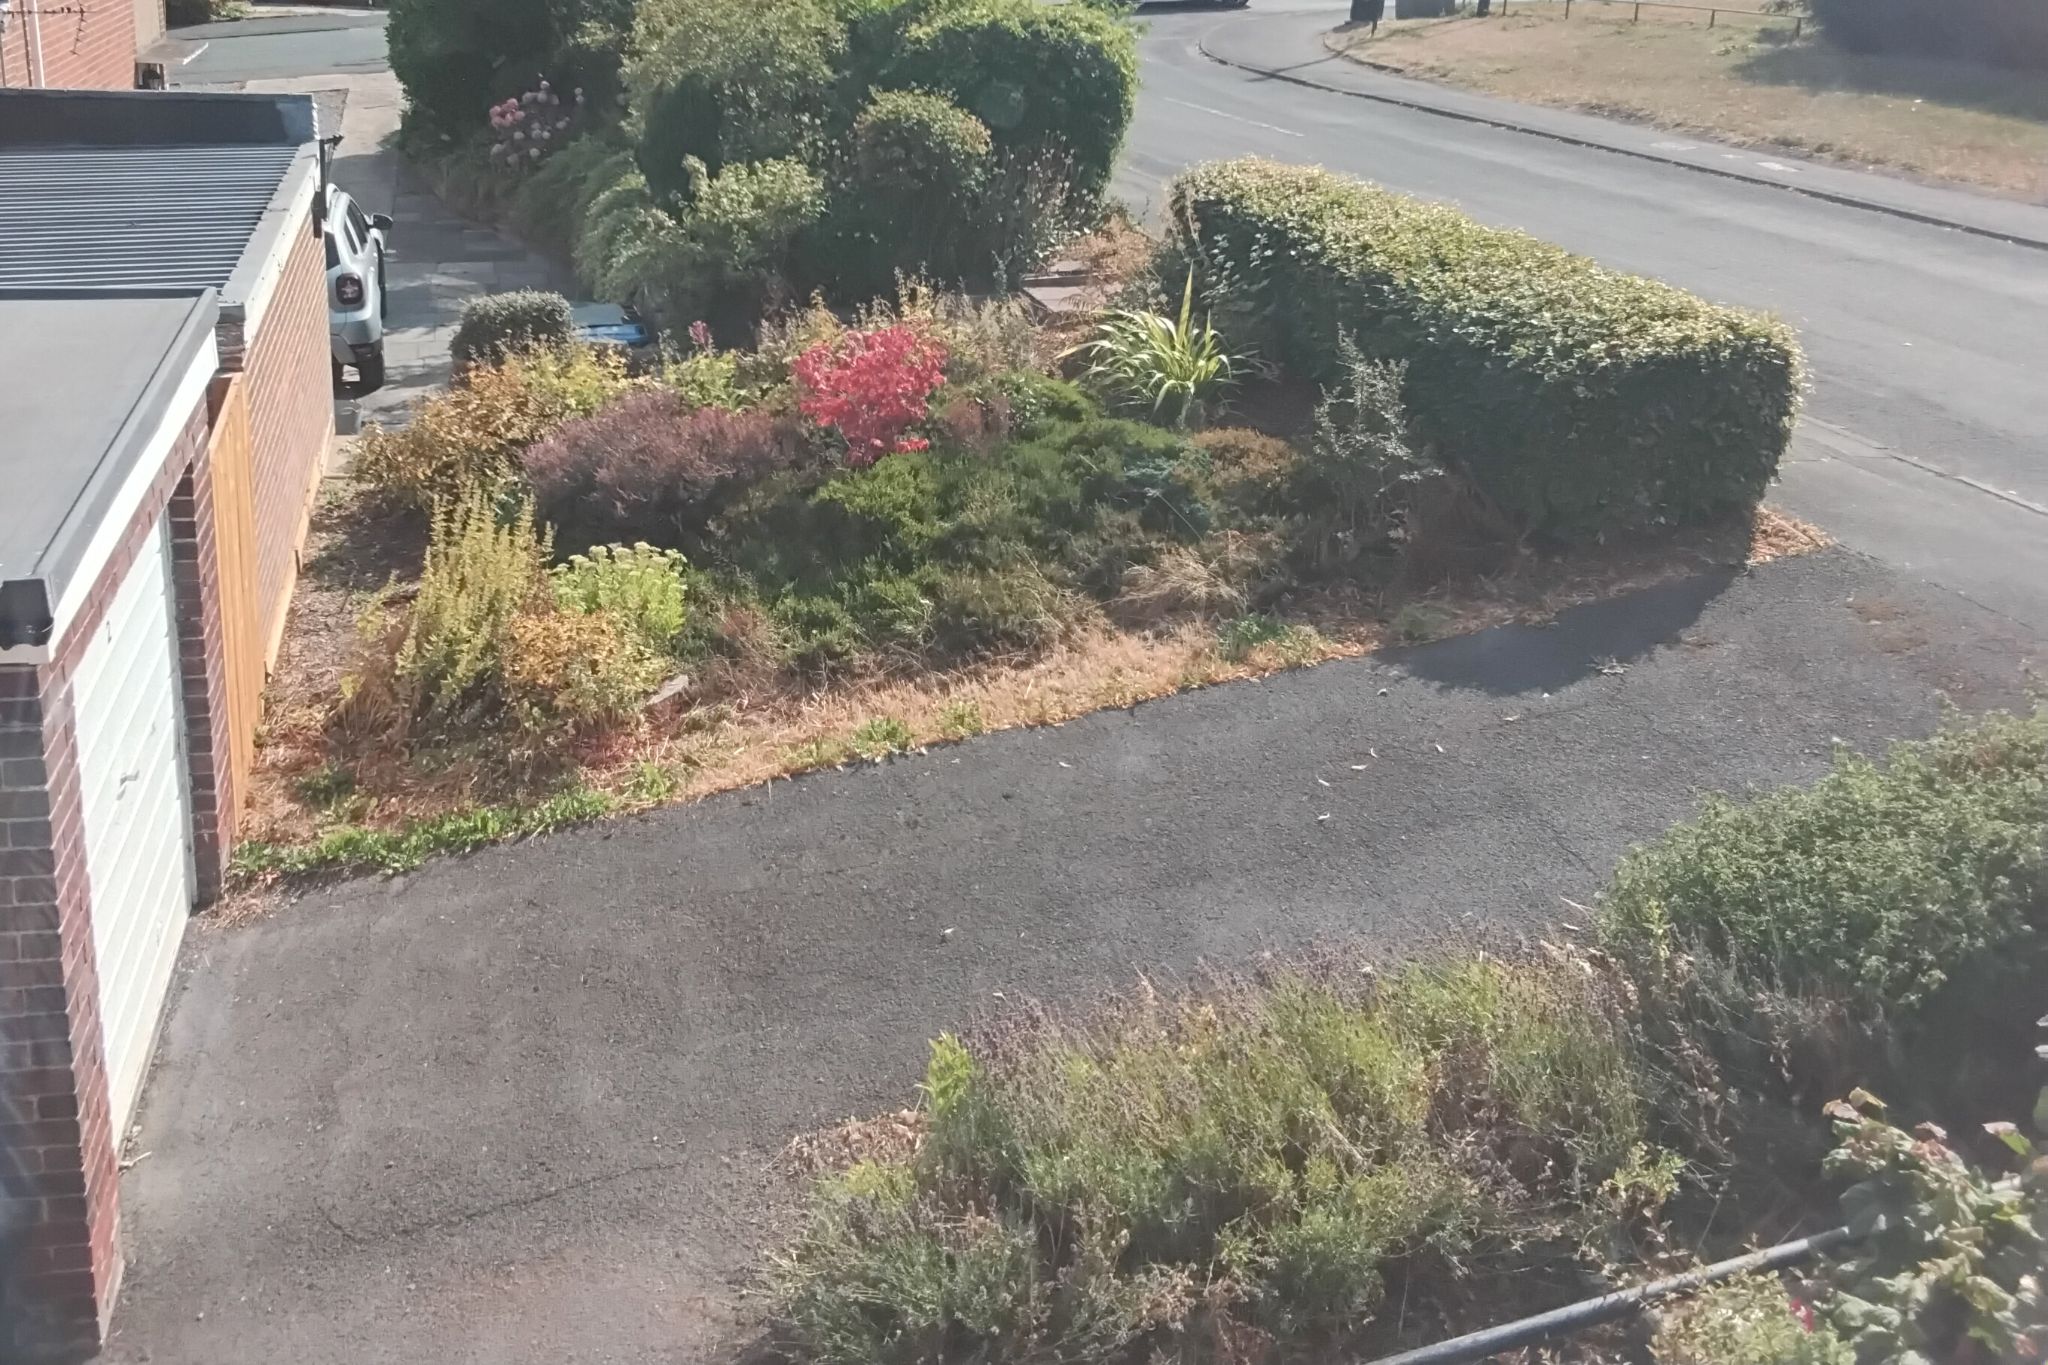
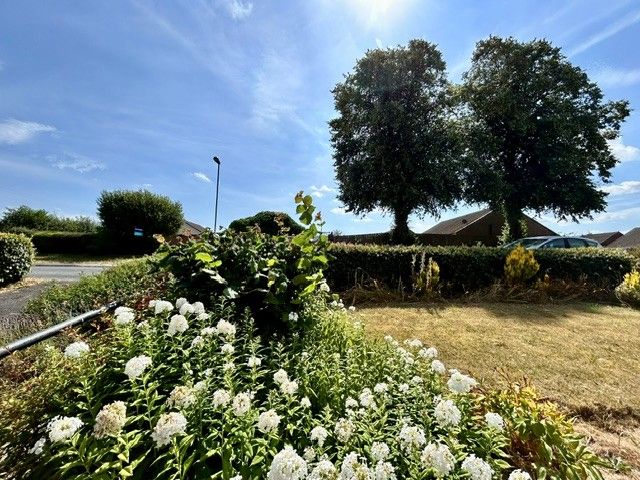
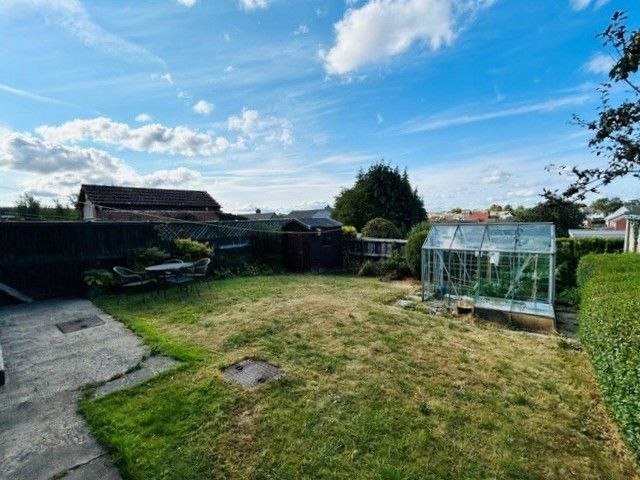
Occupying an extremely generous plot the property has gardens front and rear. A driveway leads to a Detached Garage.
In our opinion this property, which is competitively priced to reflect that a degree of modernisation is required and offered for sale with no onward chain, should prove of great interest to a variety of purchasers and therefore an early viewing is highly recommended.
Entrance Porch
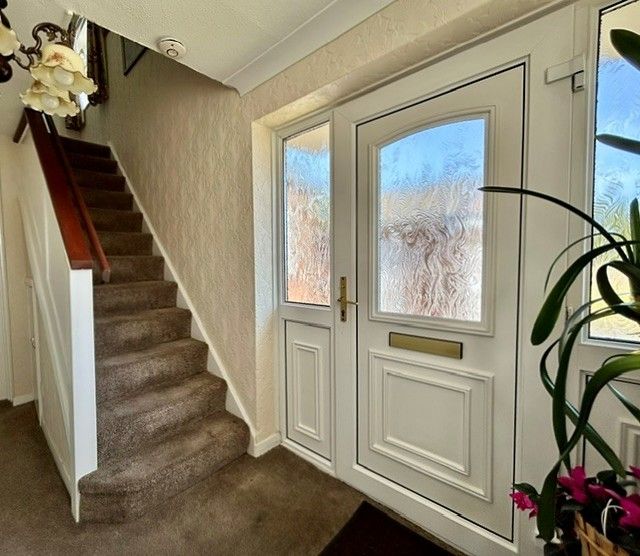
uPVC side entrance door to opening to hallway with cornice to ceiling, staircase rising to the first floor and under stair storage cupboard.
Lounge:
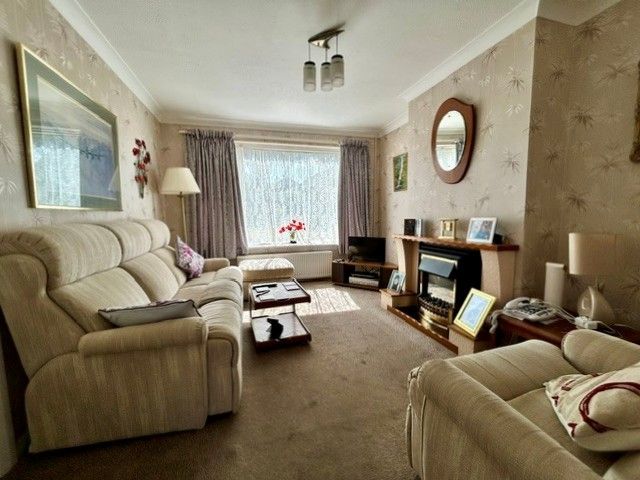
12’09 x 10’02 (3.89m x 3.10m)
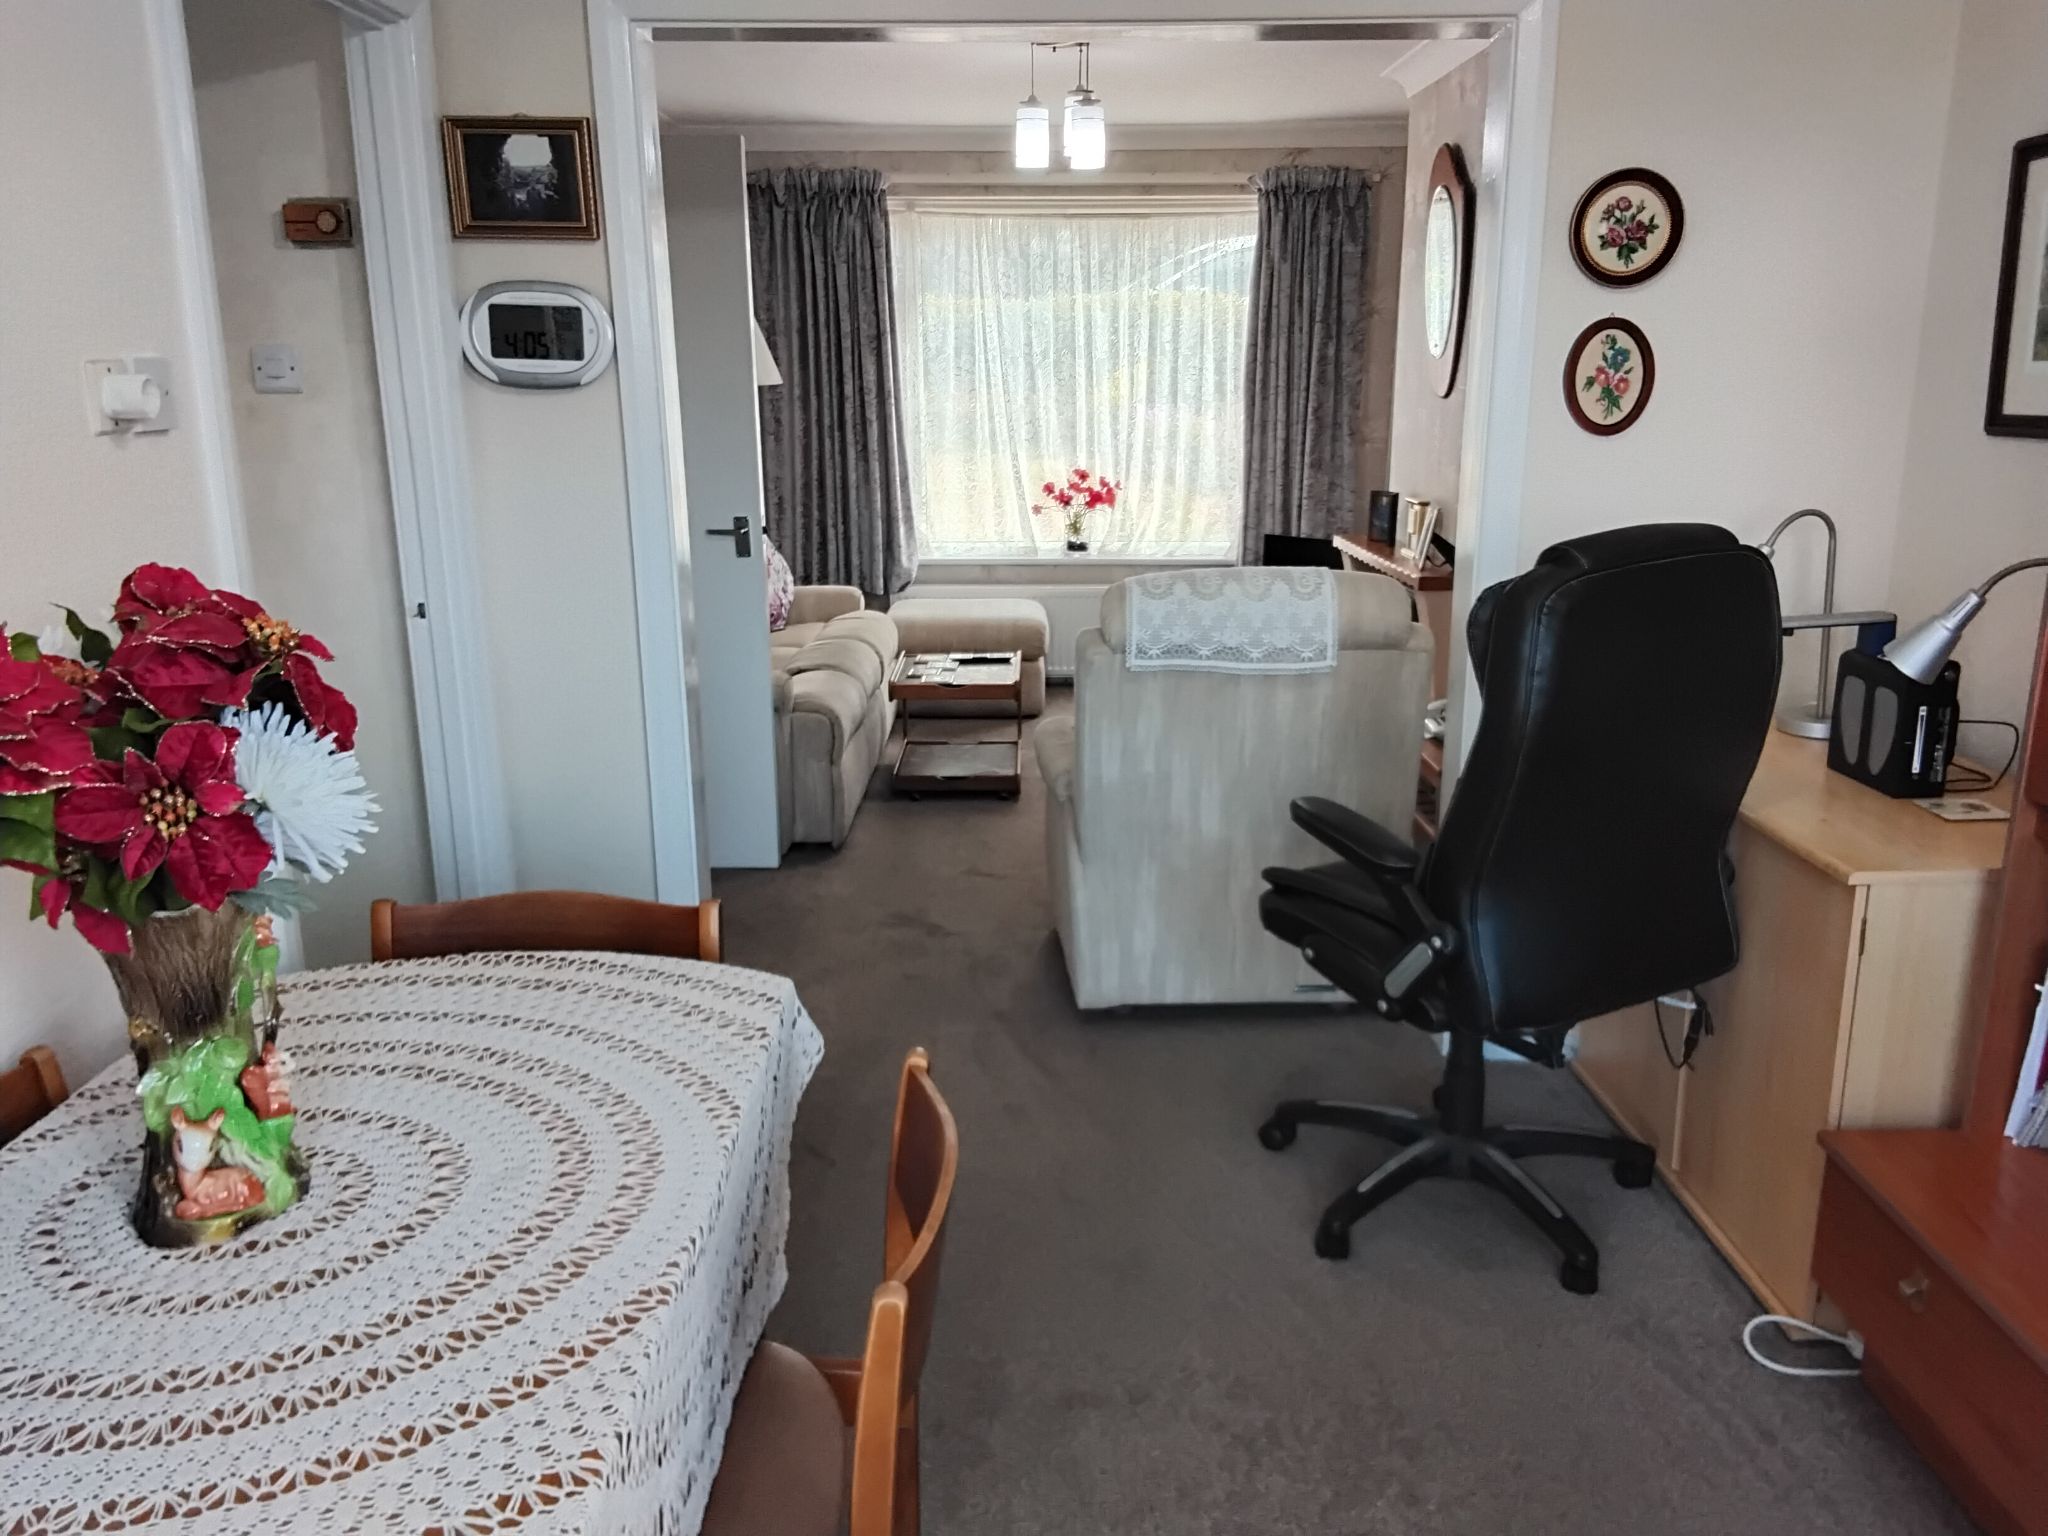
Spacious lounge overlooking the front of the house. Cornice, electric fire in surround and square arch to dining room.
Dining Room:
10’10 x 8’09 (3.30m x 2.67m)
Providing ample space for family dining and entertaining. Cornice, French door opening to rear garden and door to kitchen diner.
Kitchen Diner:
16’10 x 10’10 (5.13m x 3.30m)
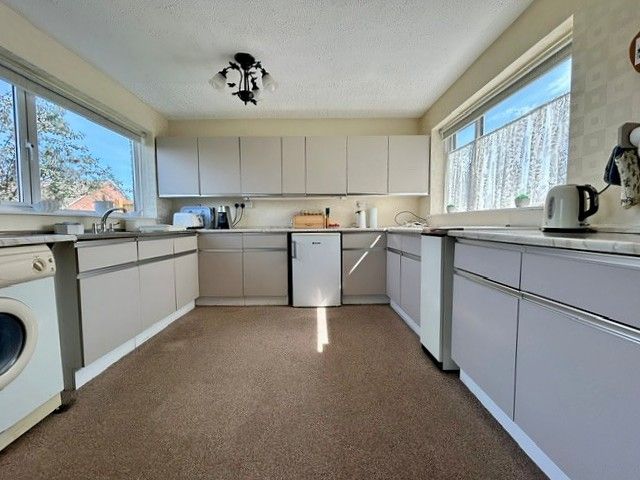
Extended by the current vendors the kitchen is fitted with an extensive range of base, drawer and wall units, laminated work surfaces with inset stainless steel sink unit. Free standing electric cooker point, space and plumbing for washing machine. Windows front and rear, door to hallway and external door to rear garden.
First Floor Landing
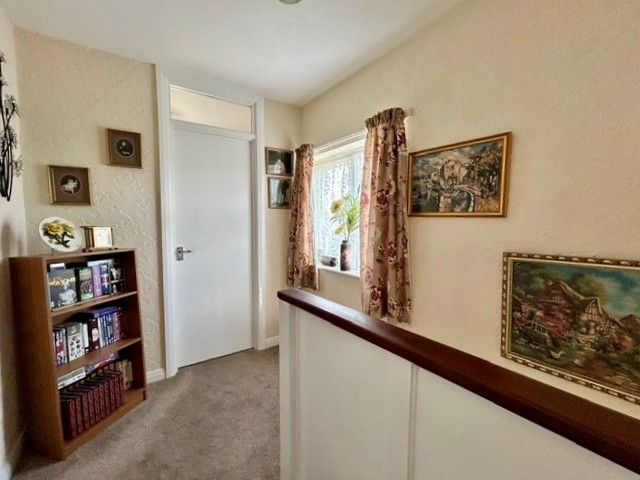
Window to the side elevation and access to the partly boarded loft space.
Bathroom
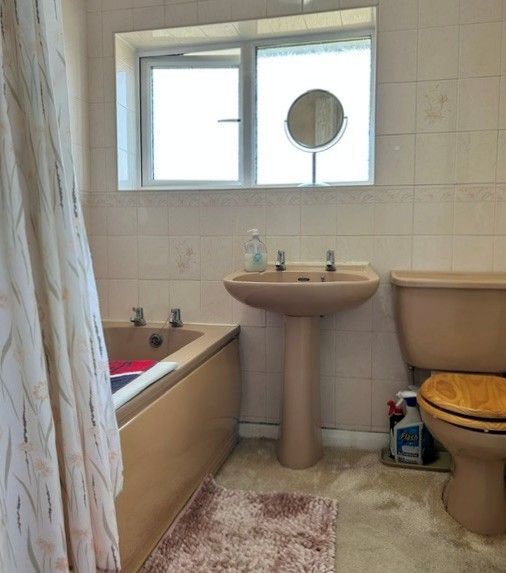
Part tiled bathroom comprising; electric shower over panelled bath, low level w/c and pedestal wash hand basin. Obscure double glazed window to the rear elevation.
Bedroom One:
12’10 x 7’11 exc robes (3.91m x 2.41m)
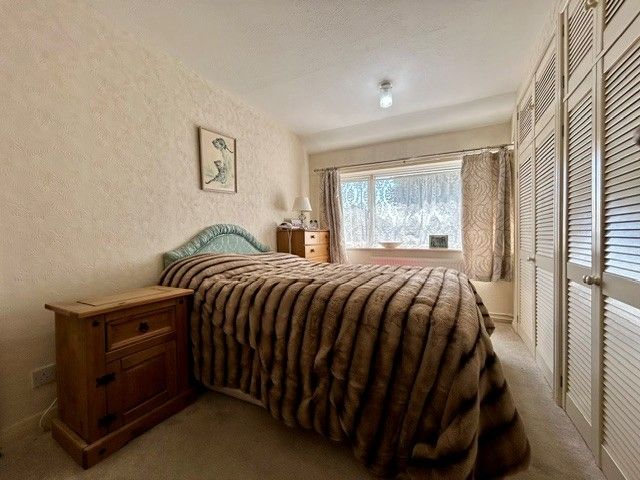
A well-proportioned double room overlooking the front of the house, with wall to wall fitted wardrobes.
Bedroom Two:
10’10 x 9’11 (3.30m x 3.02m)
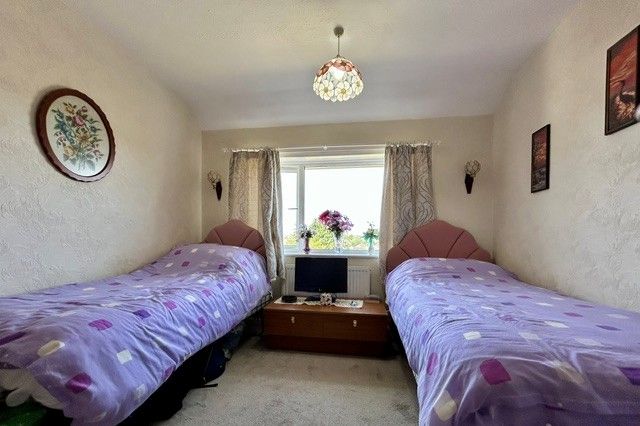
A second double bedroom which is situated to the rear of the house, boasting far reaching open views. Built in storage cupboard housing water tank.
Bedroom Three:
9’10 x 6’05 (3m x 1.96m)
Window to the side elevation and built in storage cupboard.
Externally
Occupying an extremely generous plot the property has gardens front side and rear, which are laid mainly to lawn with well stocked flower borders containing an array of mature plants and shrubs.
A driveway, providing added off road parking facilities, leads to a detached garage.