 Rea Estates Property Sales
Rea Estates Property Sales
Rea Estates Property Sales
3 bedrooms, 2 bathrooms
Property reference: BIA-1JXF15ERCYS
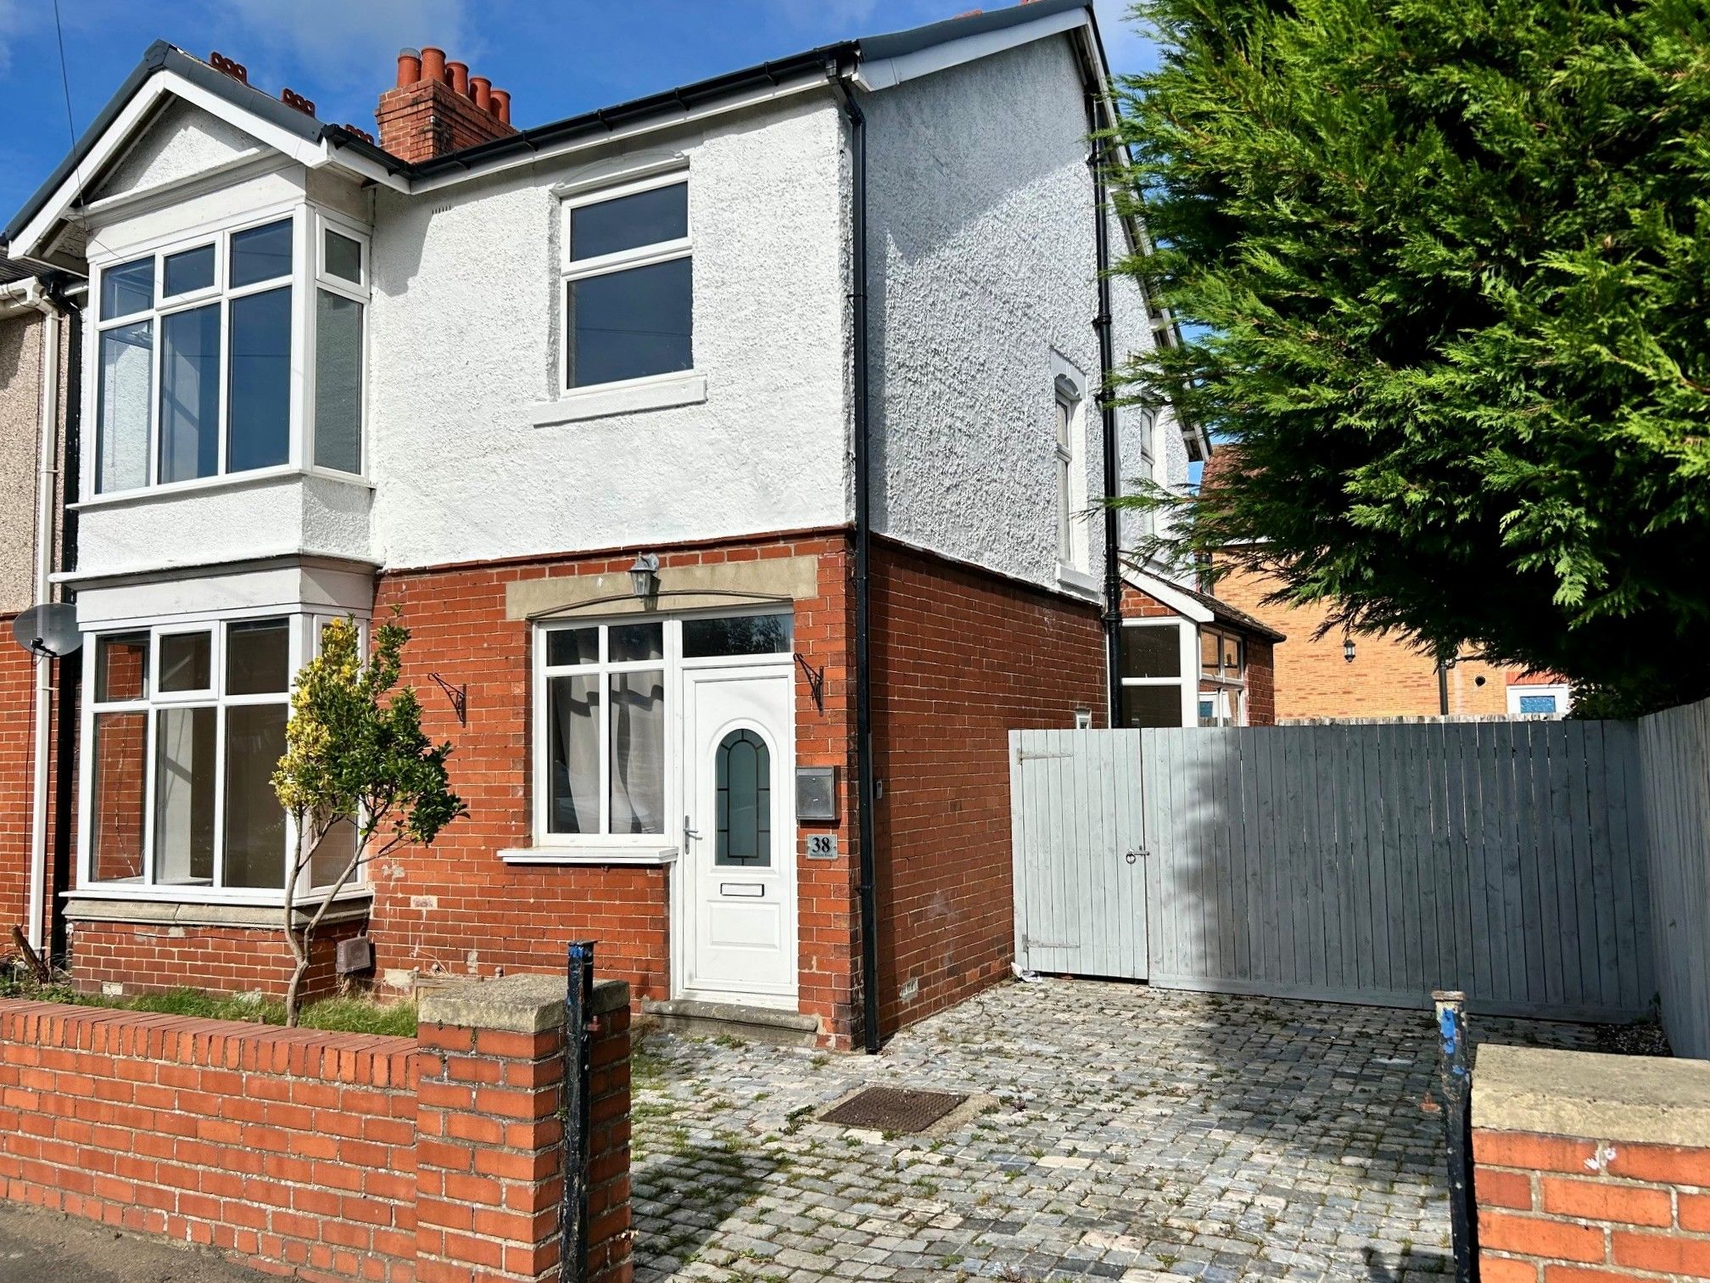
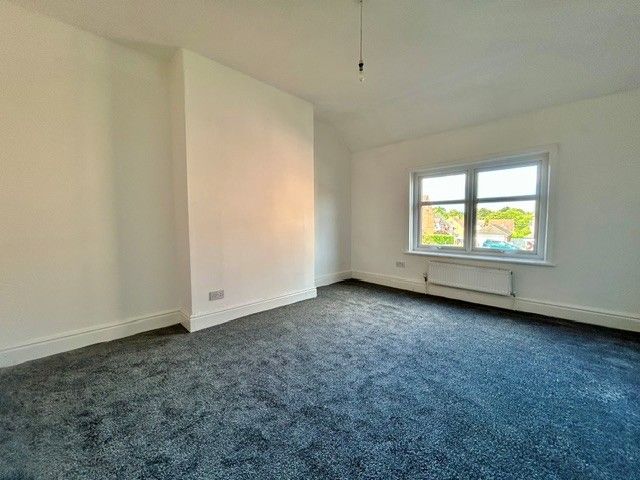
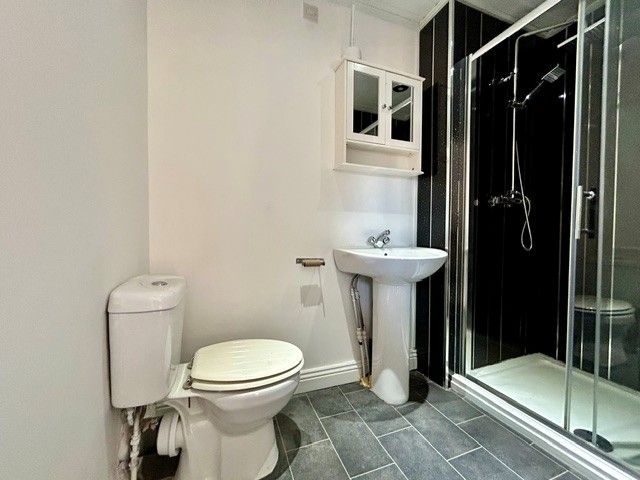
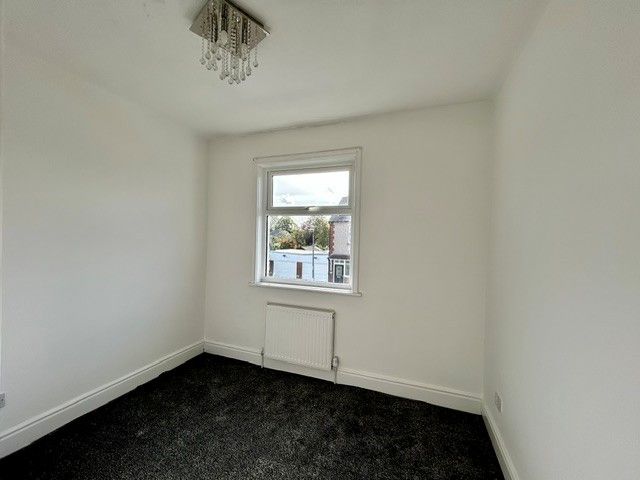
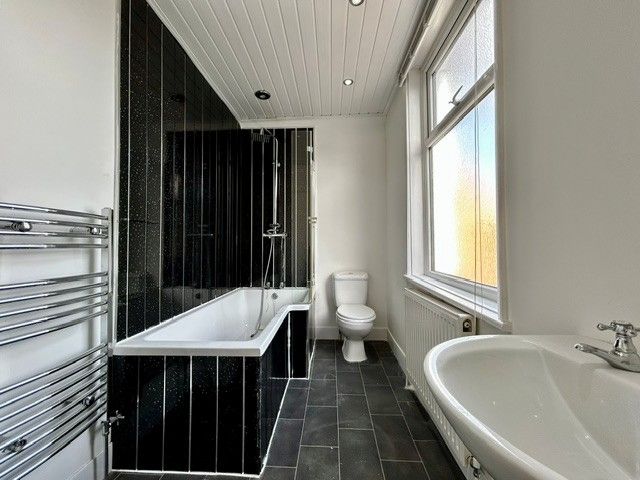
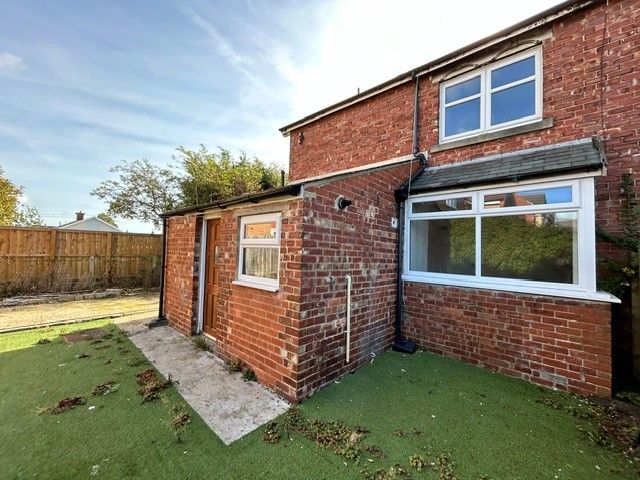
Westfield Road is adjacent to Bishop Auckland General Hospital and within walking distance of all local schools, shopping, recreational facilities and Railway Station. There are also excellent transport links to the A1(M) for travel both North and South.
Space is an important factor in this property with all the rooms being generously proportioned in both floor area and ceiling height.
Warmed via Gas Central Heating and having uPVC Double Glazing throughout, the internal layout briefly comprises: Entrance hallway, cloakroom/wc, a well proportioned lounge, dining room, breakfast room and fitted kitchen.
To the first floor, a family bathroom and three bedrooms, one of which has en-suite facilities.
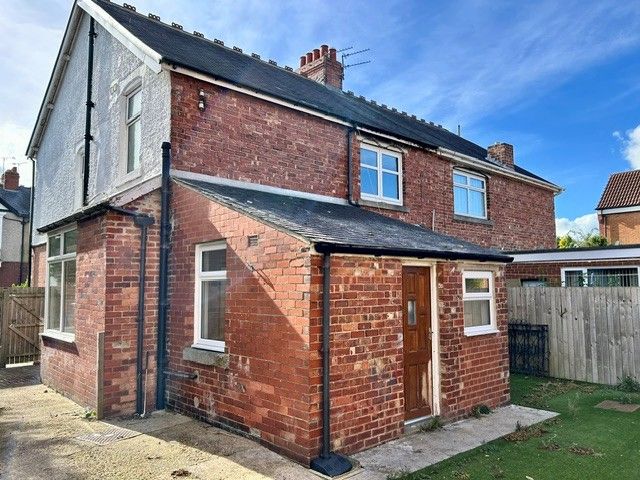
Externally the property has gardens front and rear. A driveway provides off road parking. Gated side access to the private and enclosed low maintenance rear garden.
Properties of this size in such a desirable area, are rarely available to the sales market, therefore an early viewing is highly recommended.
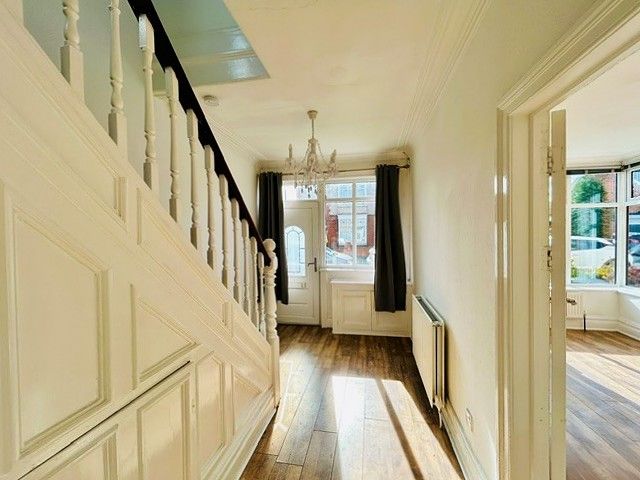
Entrance Hallway
uPVC entrance door opening to hallway with staircase rising to the first floor, cornice to ceiling and laminate flooring
Cloakroom/Wc
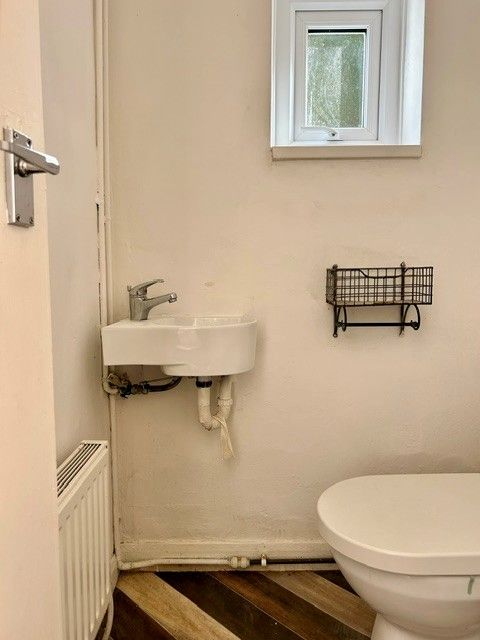
Fitted with a low level w/c and wash hand basin.
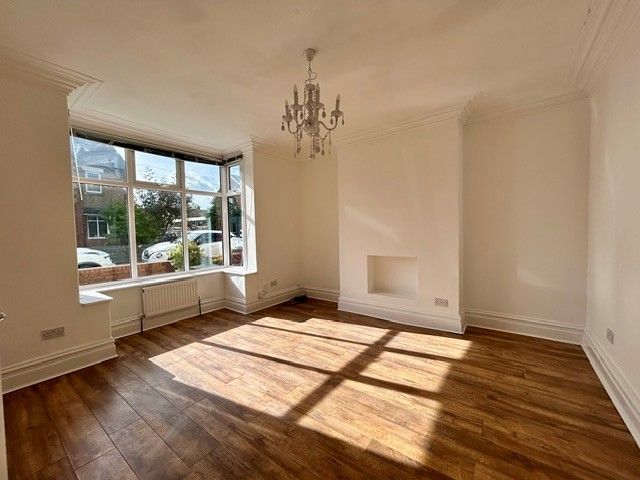
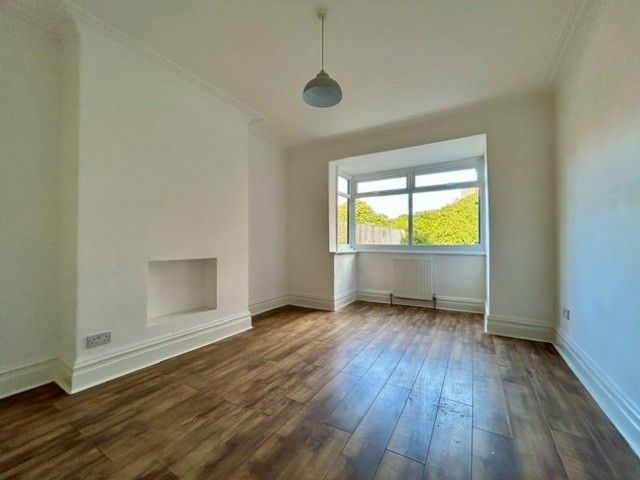
Lounge:
15’11 x 14’3 (4.8m x 4.3m)
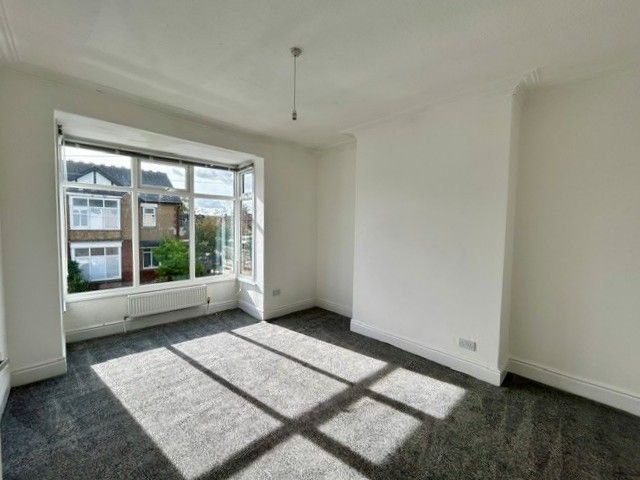
Feature walk in bay window to the front elevation, allowing lots of natural light to flood the room. Cornice and laminate flooring.
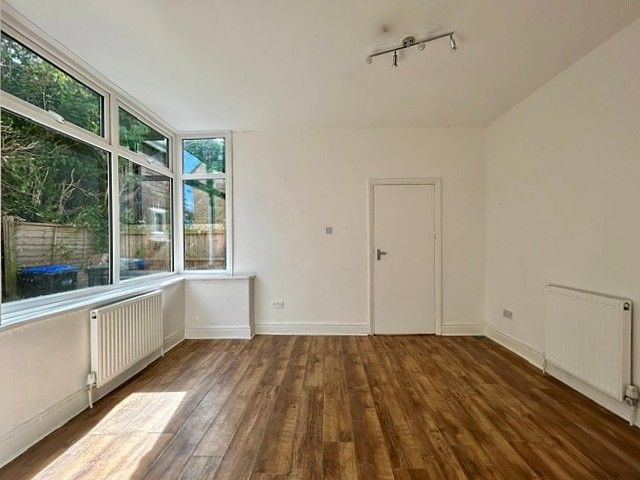
Dining Room:
17’6 x 15’11 (5.3m x 4.8m)
A second reception room that could be utilised as a formal dining room or as a second lounge. Walk in bay window overlooking the rear garden, cornice and laminate flooring.
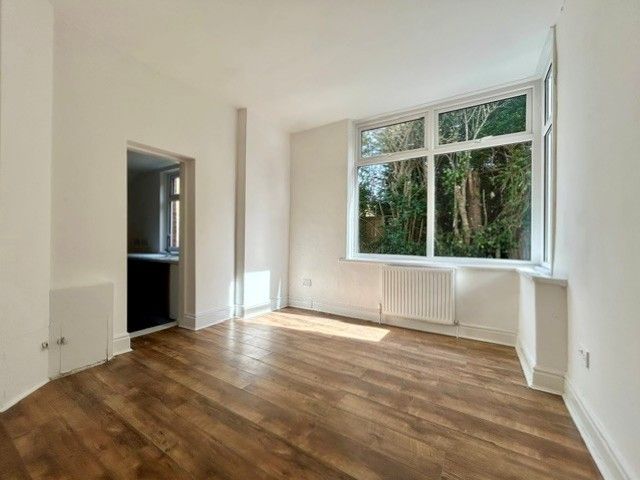
Breakfast Room:
13’0 x 10’3 (3.9m x 3.1m)
A third reception room of generous proportions situated to the side of the house. Large window, laminate flooring and access to kitchen.
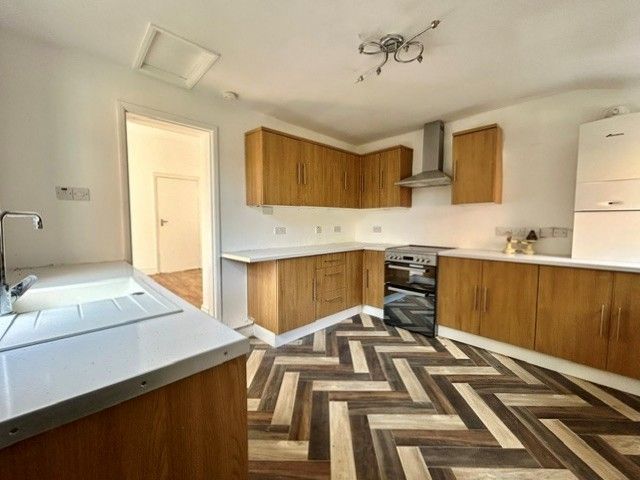
Kitchen:
11’11 x 10’3 (3.6m x 3.1m)
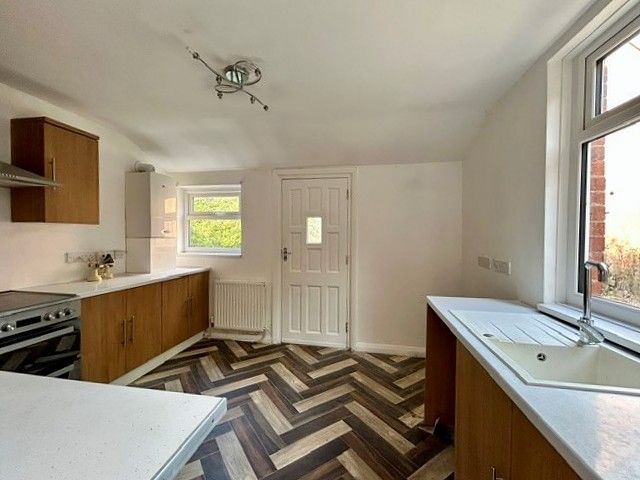
Fitted with a range of base, drawer and wall units, complementary laminated work surfaces with inset sink unit and central mixer tap. Free standing electric cooker point with stainless steel extractor, space and plumbing for washing machine. Wall mounted central heating boiler, two windows and external door opening to rear garden.
First Floor Landing
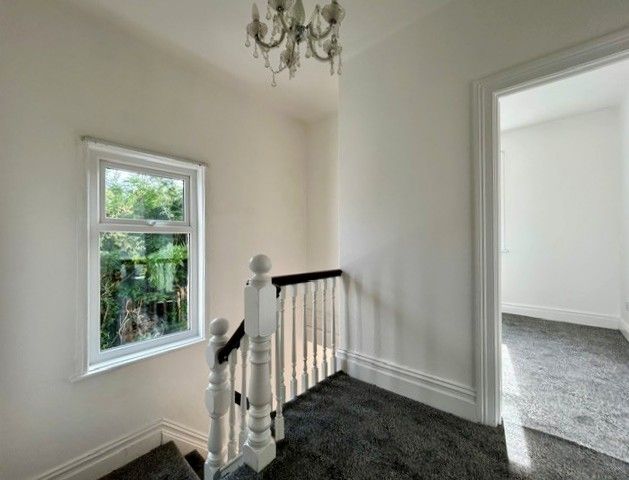
Window to the side elevation and loft access hatch.
Bedroom One:
11’10 x 10’11 (3.61m x 3.33m)
Spacious room situated to the front of the house, providing ample space for a range of free standing bedroom furniture.
Bedroom Two: 14’2 x 11’11 (4.3m x 3.6m)
A second bedroom of generous proportions which overlooks the rear garden.
En-Suite
Double shower enclosure with rainfall and hand held units, low level w/c and pedestal wash hand basin.
Bedroom Three: 10’3 x 9’5 (3.1m x 2.8m)
Ample sized third bedroom with window to the front elevation.
Bathroom
Fitted with a white suite comprising, ‘P’ shaped shower bath with glass screen, rainfall and hand held units, low level w/c and pedestal wash hand basin. Obscure double glazed window and chrome towel radiator.
Externally
To the front of the house there is a wall enclosed garden. A paved driveway, running alongside the house, provides off road parking facilities. Gated access to the rear of the house (the gate and fence could be removed to provide additional parking)