
Albert Street, Shildon, DL4 2 bedroom mid terraced house For Sale in Shildon
Property features
-
No Onward Chain
-
2 Double Bedrooms
-
Town Centre Location
-
Ideal for Investors
Property overview
Introduction
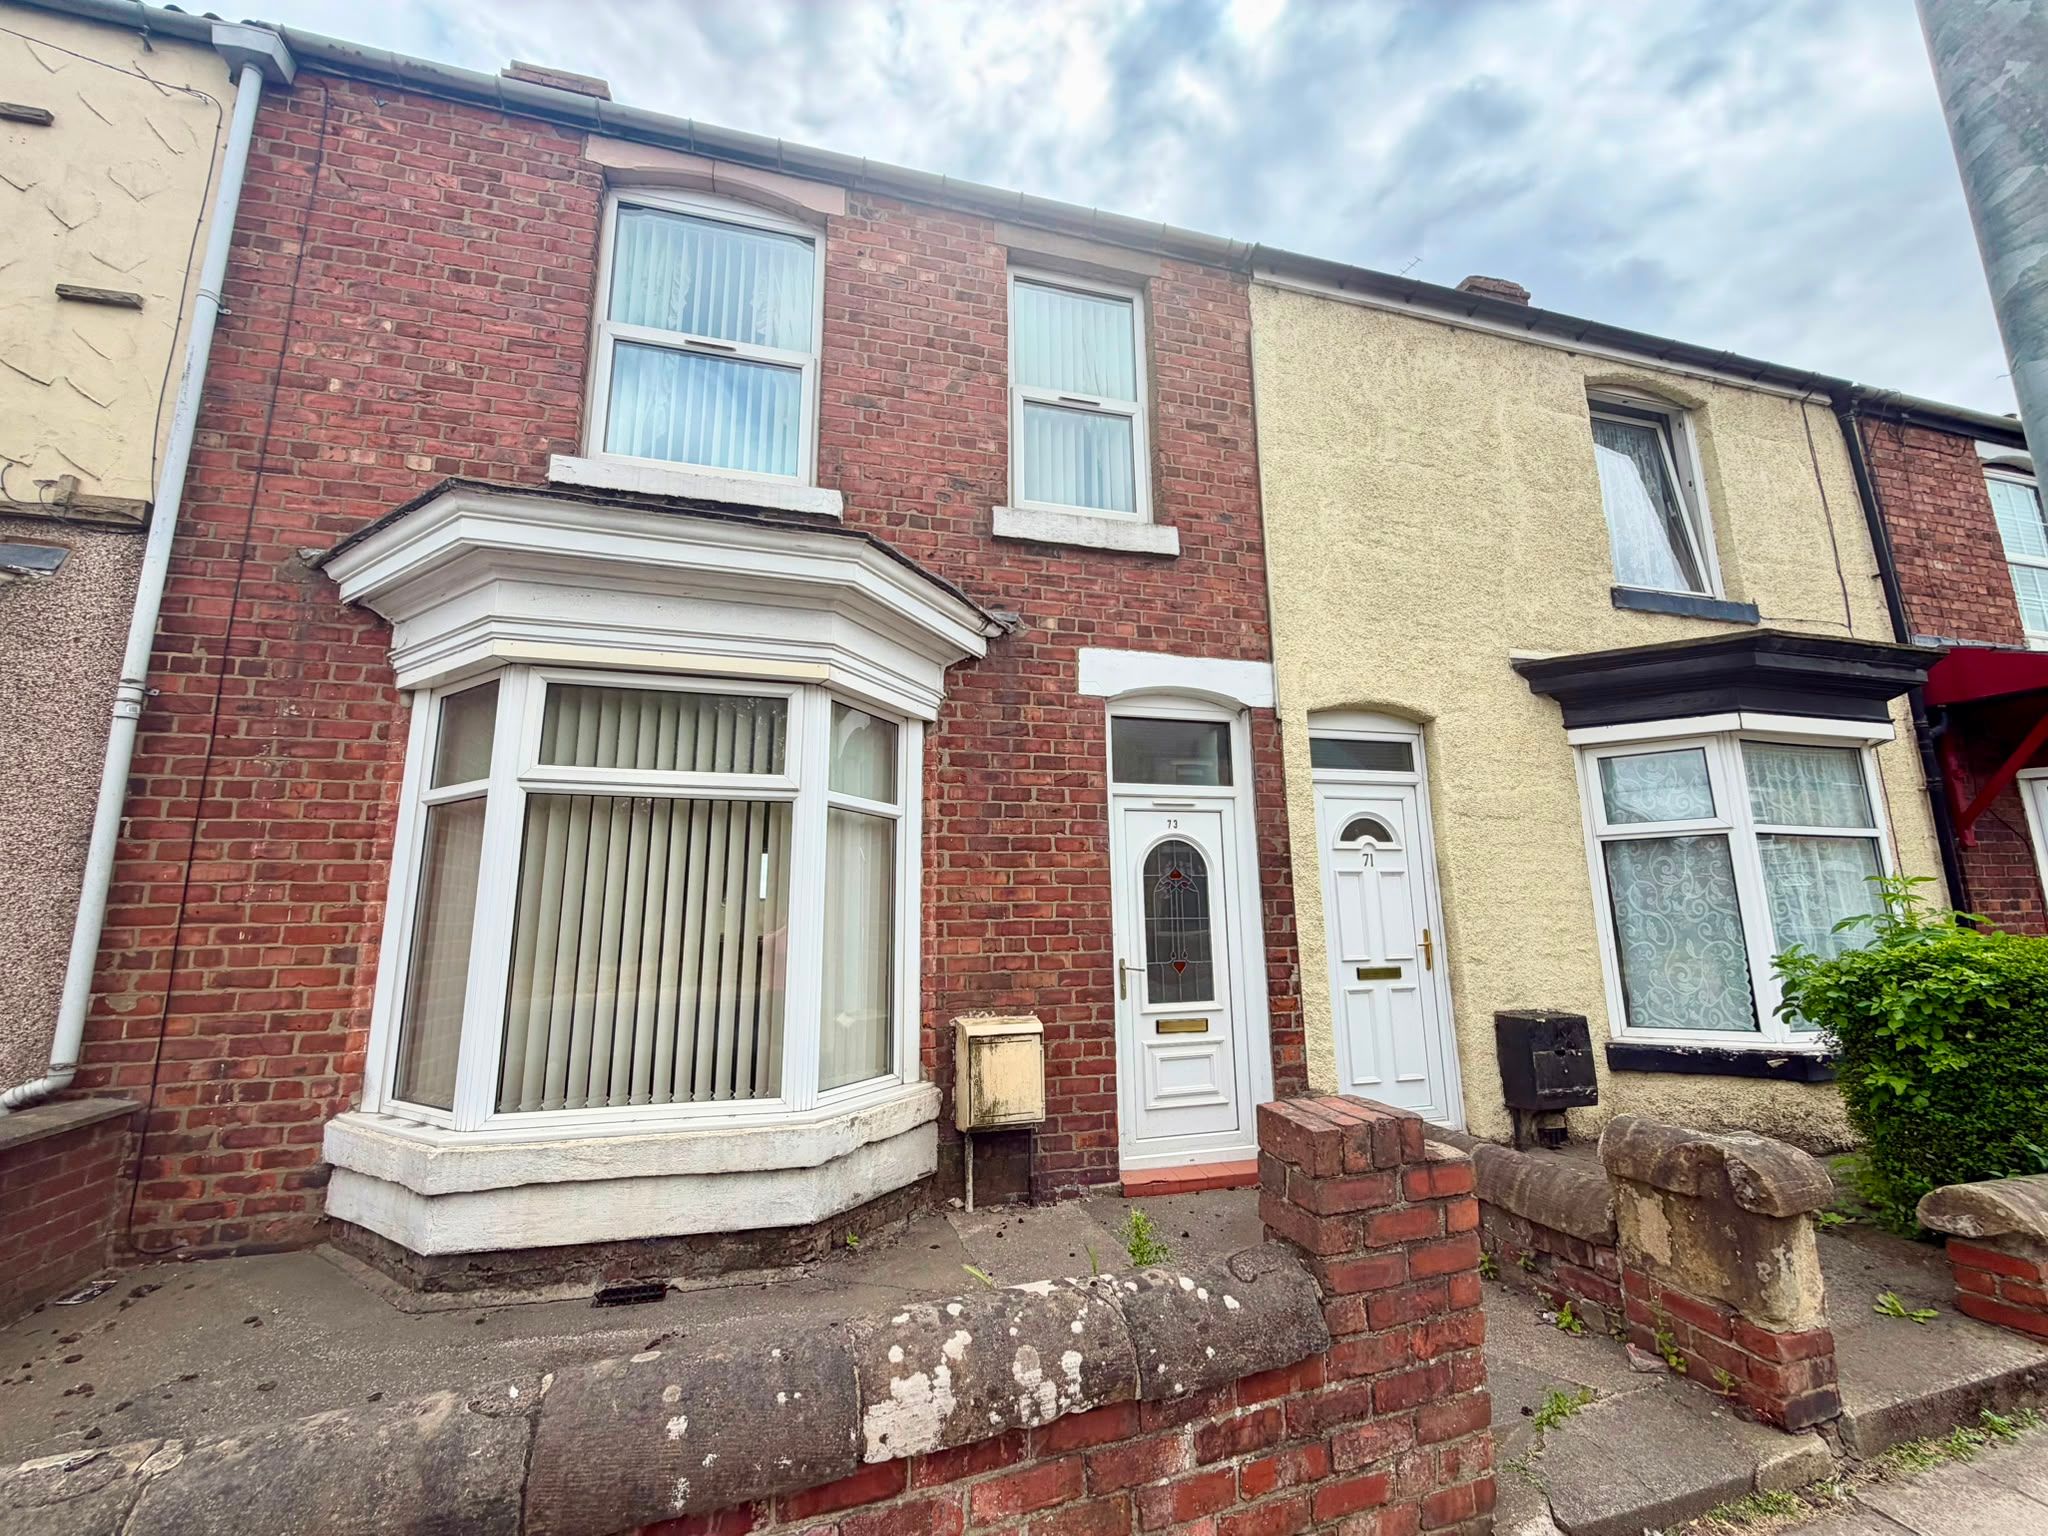
Rea Estates offer to the sales market this substantial Two-Bedroom mid Terrace family home situated within a popular residential area of Shildon, which is home to the National Railway Museum.
The town itself offers a range of shopping, schools and recreational facilities and an extensive public transport system provides access to neighbouring towns and villages. The A689 is nearby, leading to the A1 (M) for travel both North and South.
Description
Rea Estates offer to the sales market this substantial Two-Bedroom mid Terrace family home situated within a popular residential area of Shildon, which is home to the National Railway Museum.The town itself offers a range of shopping, schools and recreational facilities and an extensive public transport system provides access to neighbouring towns and villages. The A689 is nearby, leading to the A1 (M) for travel both North and South.
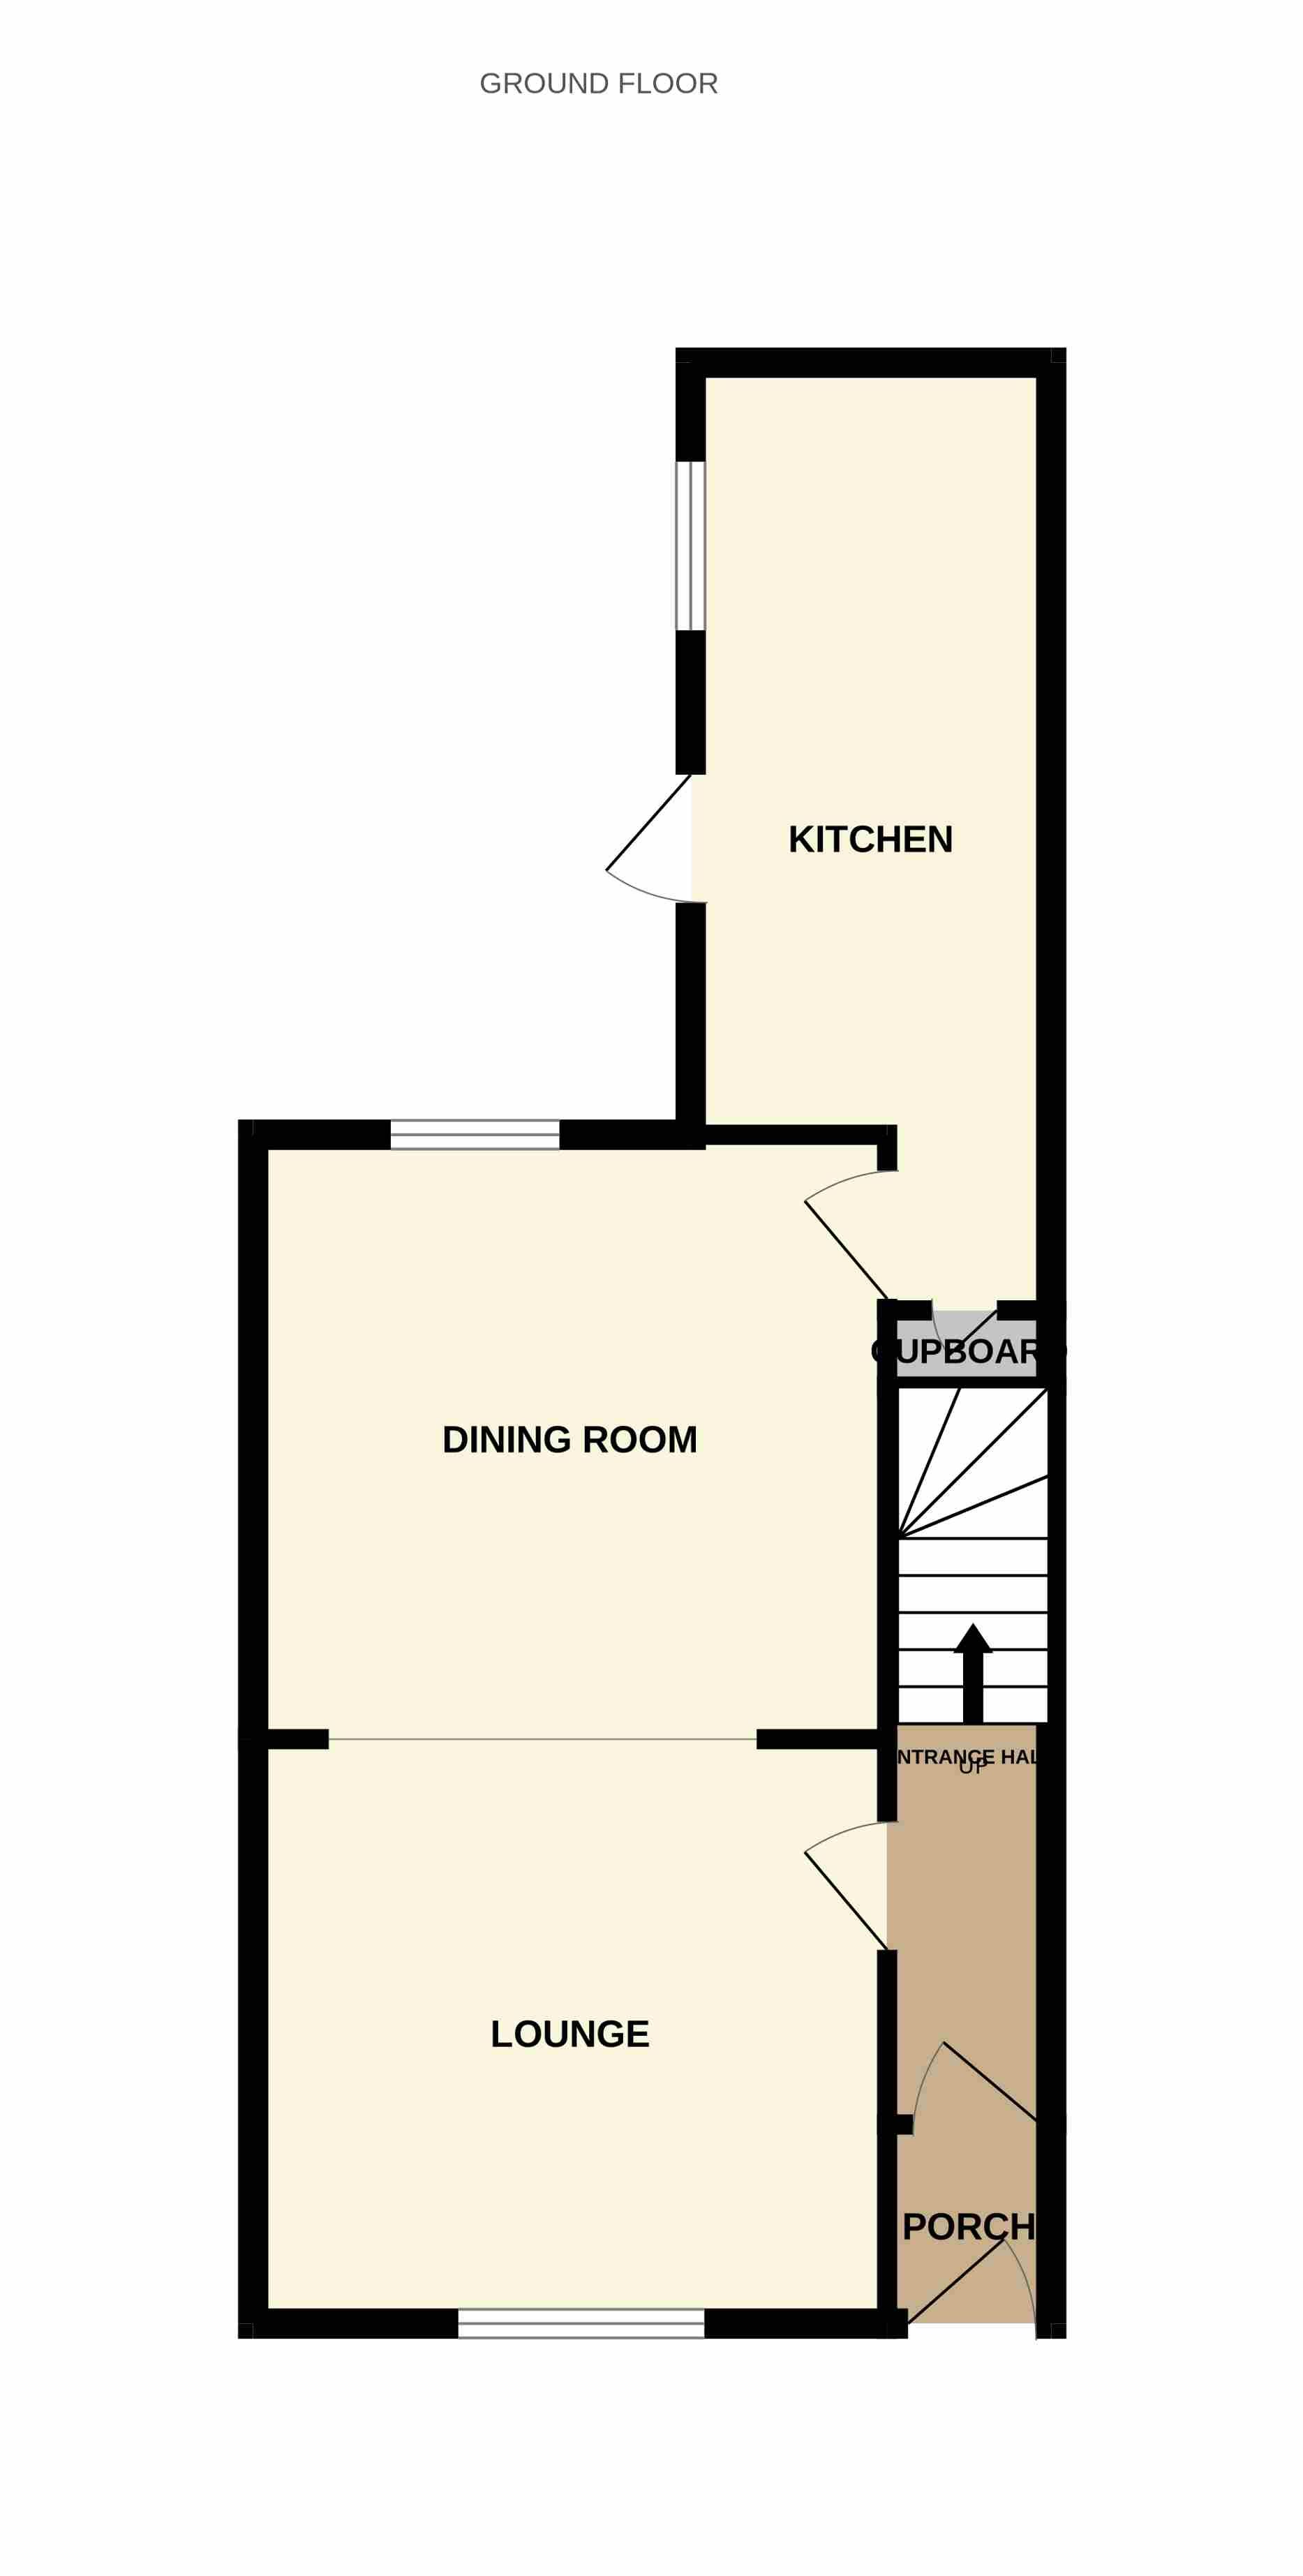
Warmed via Gas Central Heating and benefitting from uPVC Double Glazing, the internal layout briefly comprises: Entrance Vestibule, Hallway with staircase rising to the first floor, a well proportioned Lounge with square arch to Dining Room and fitted Kitchen.
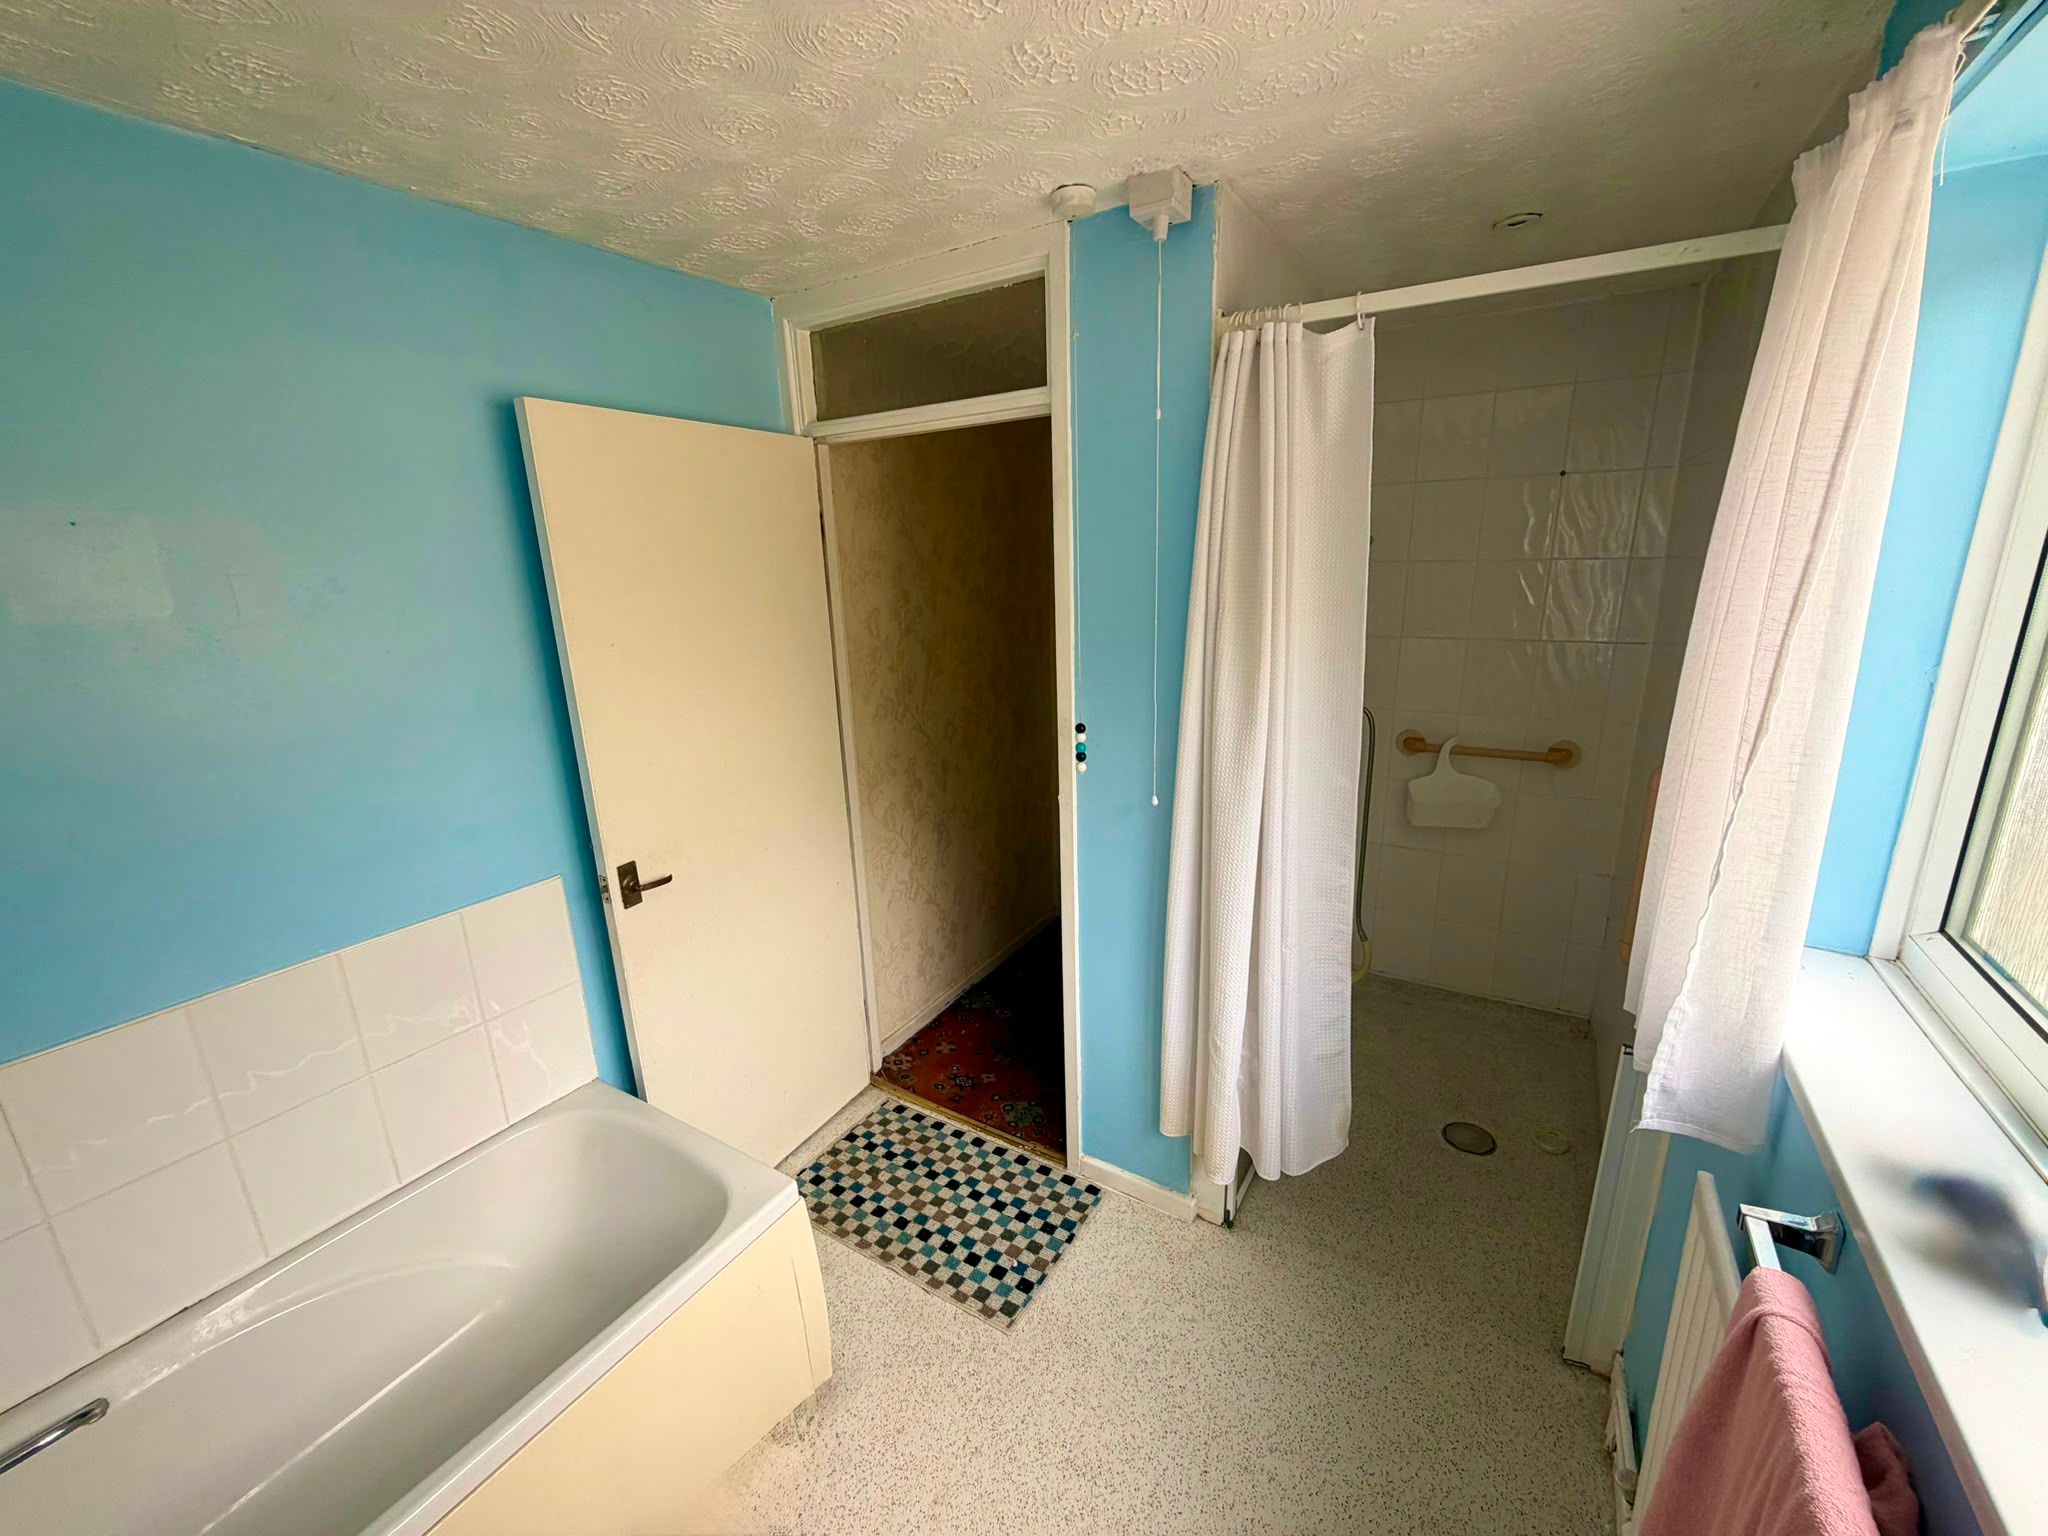
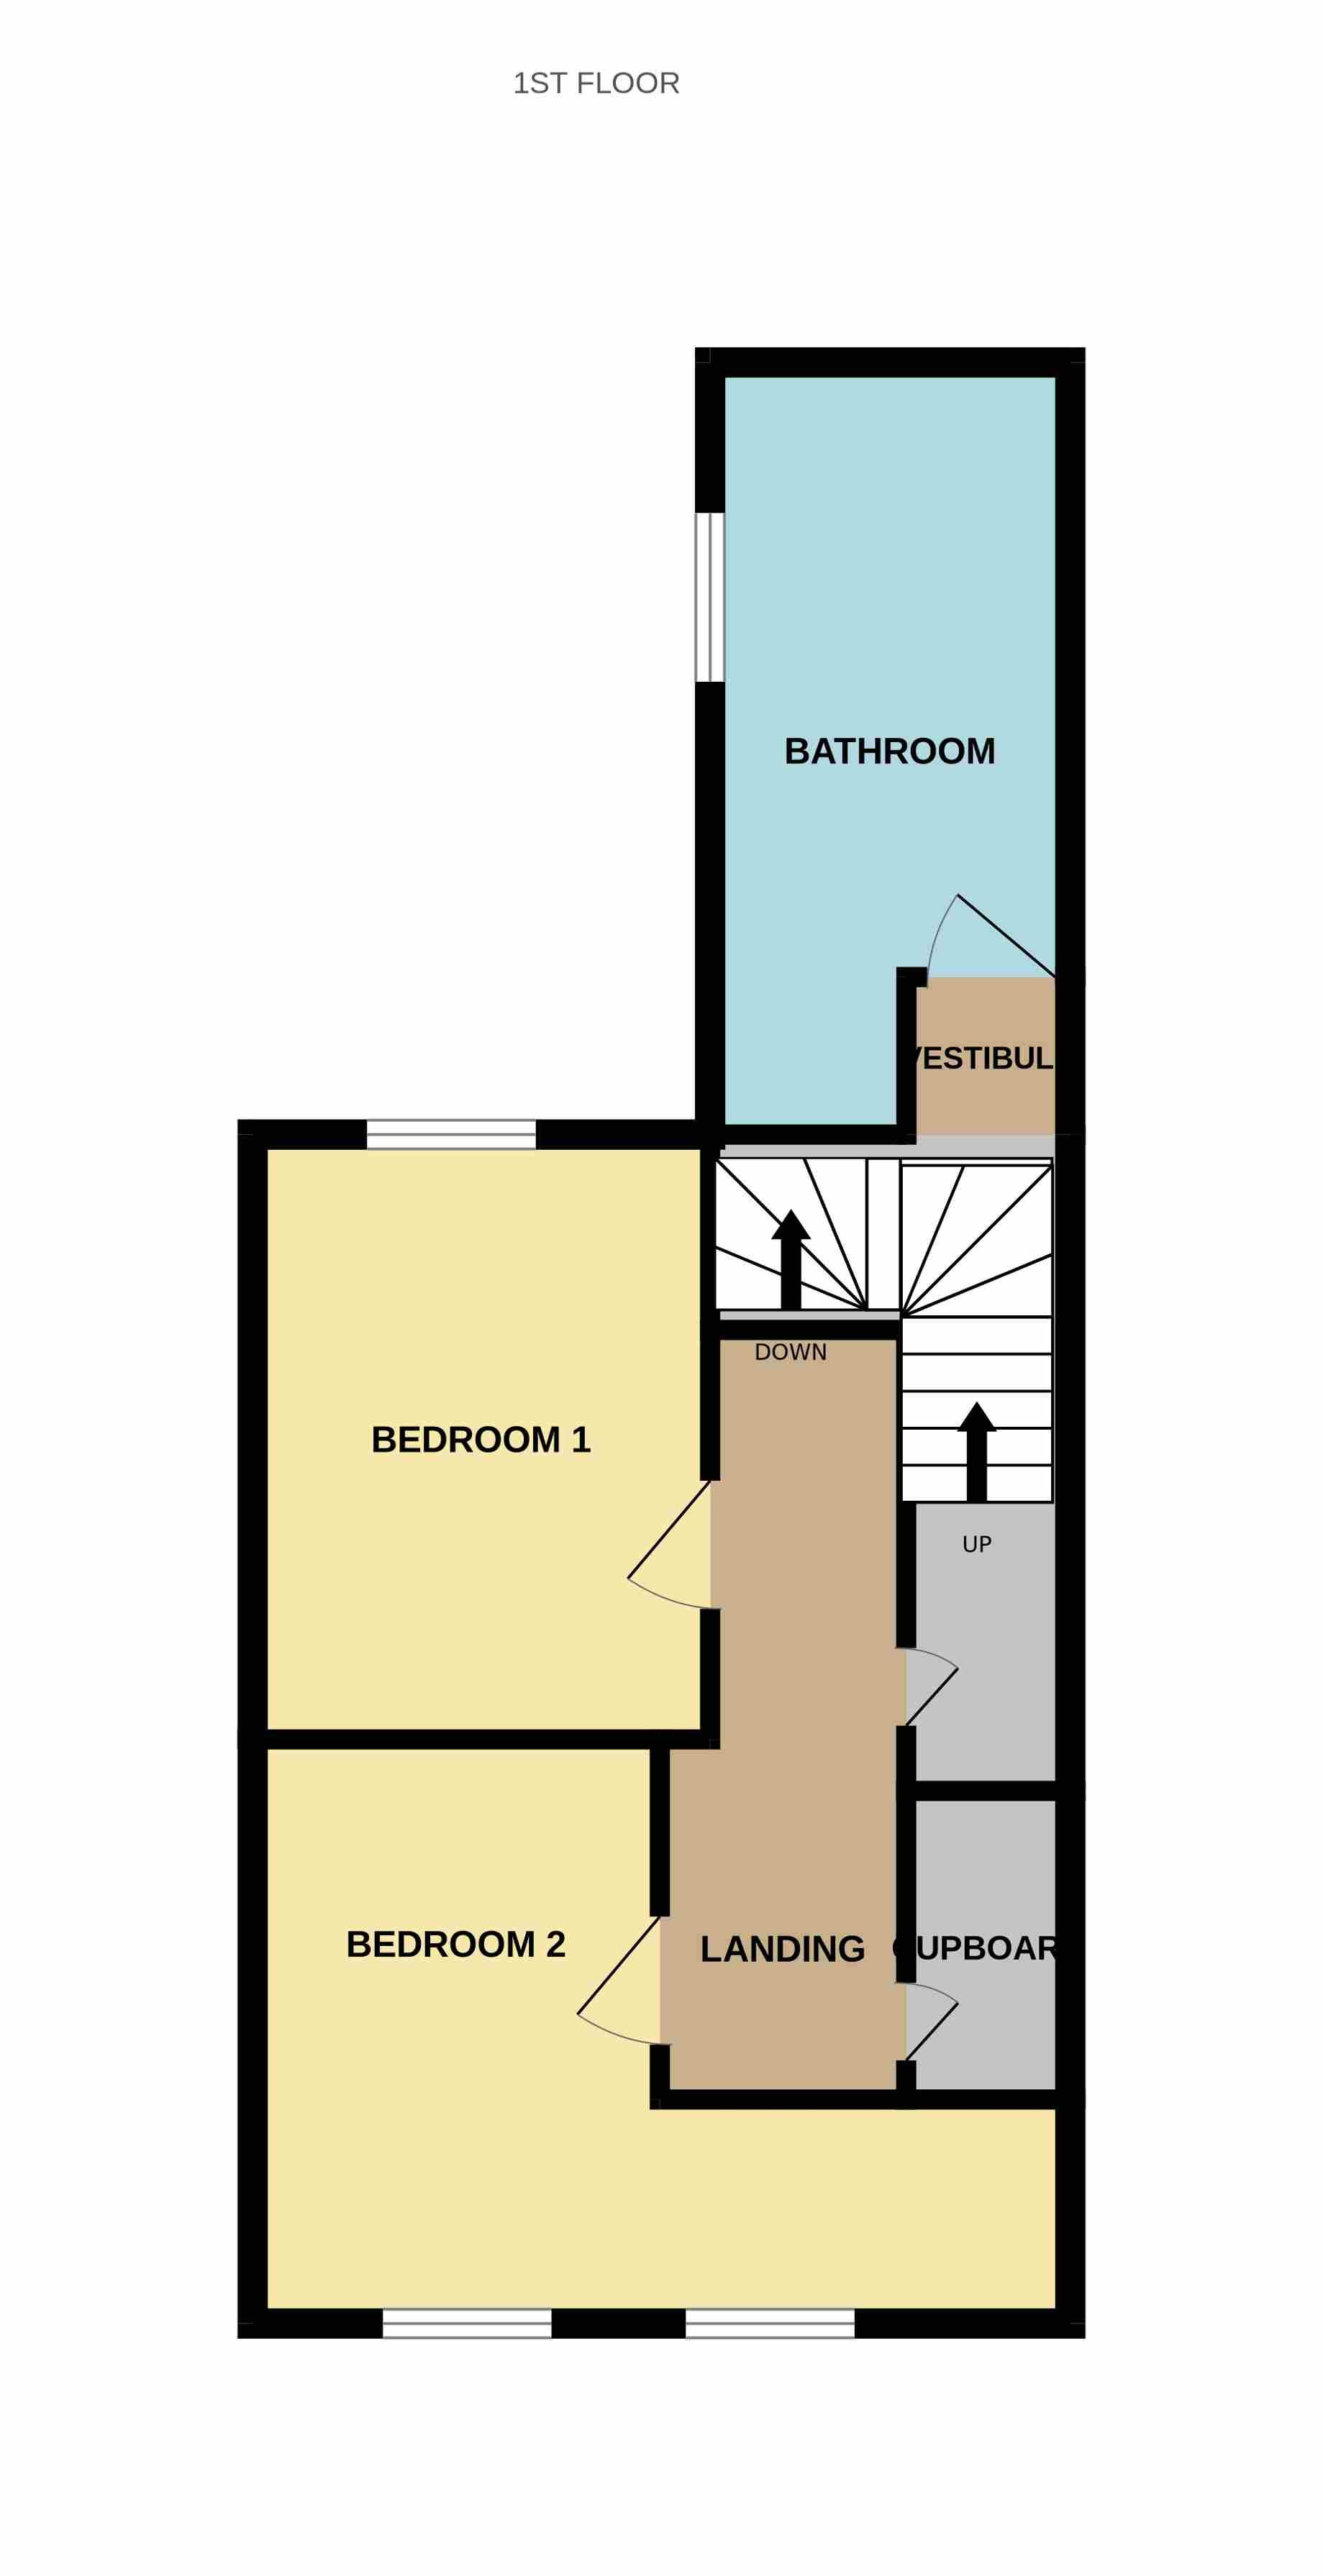
To the first floor there are 2 ample sized Bedrooms and a family bathroom with bathtub and separate walk-in shower.
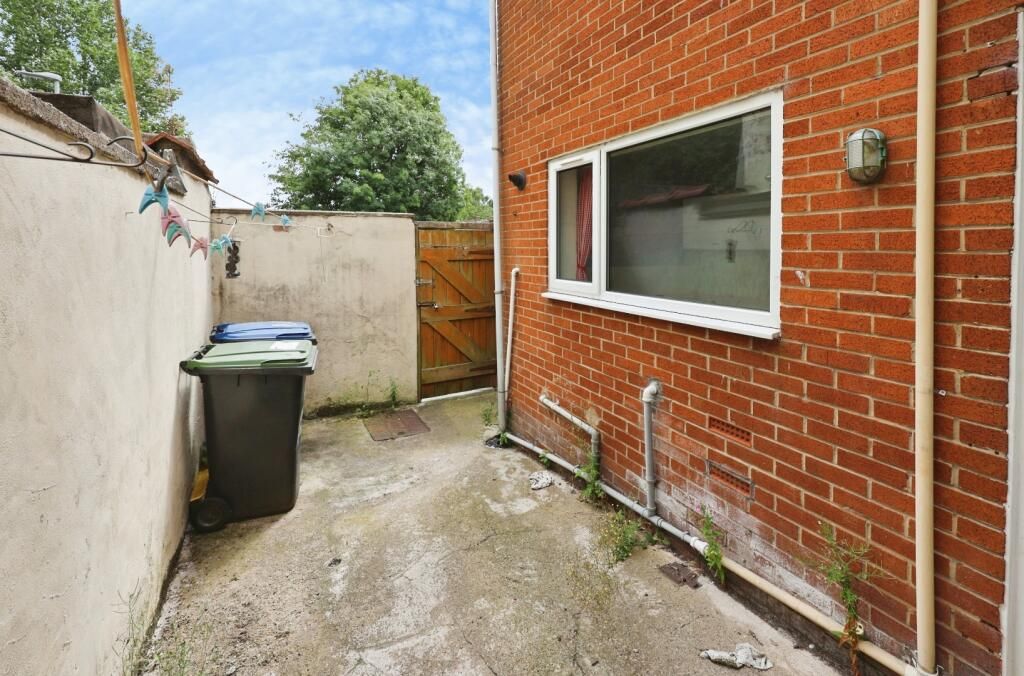
Externally to the front of the property there is a wall enclosed forecourt and to the rear a yard with gated access to the rear lane.
In our opinion this property should prove of great interest to investors looking for a project therefore an early viewing is highly recommended.
Glazed entrance door opening to vestibule.
Hallway:
Leading to the staircase rising to the first floor.
Lounge:
12’05 x 11’05 (3.78m x 3.48m)
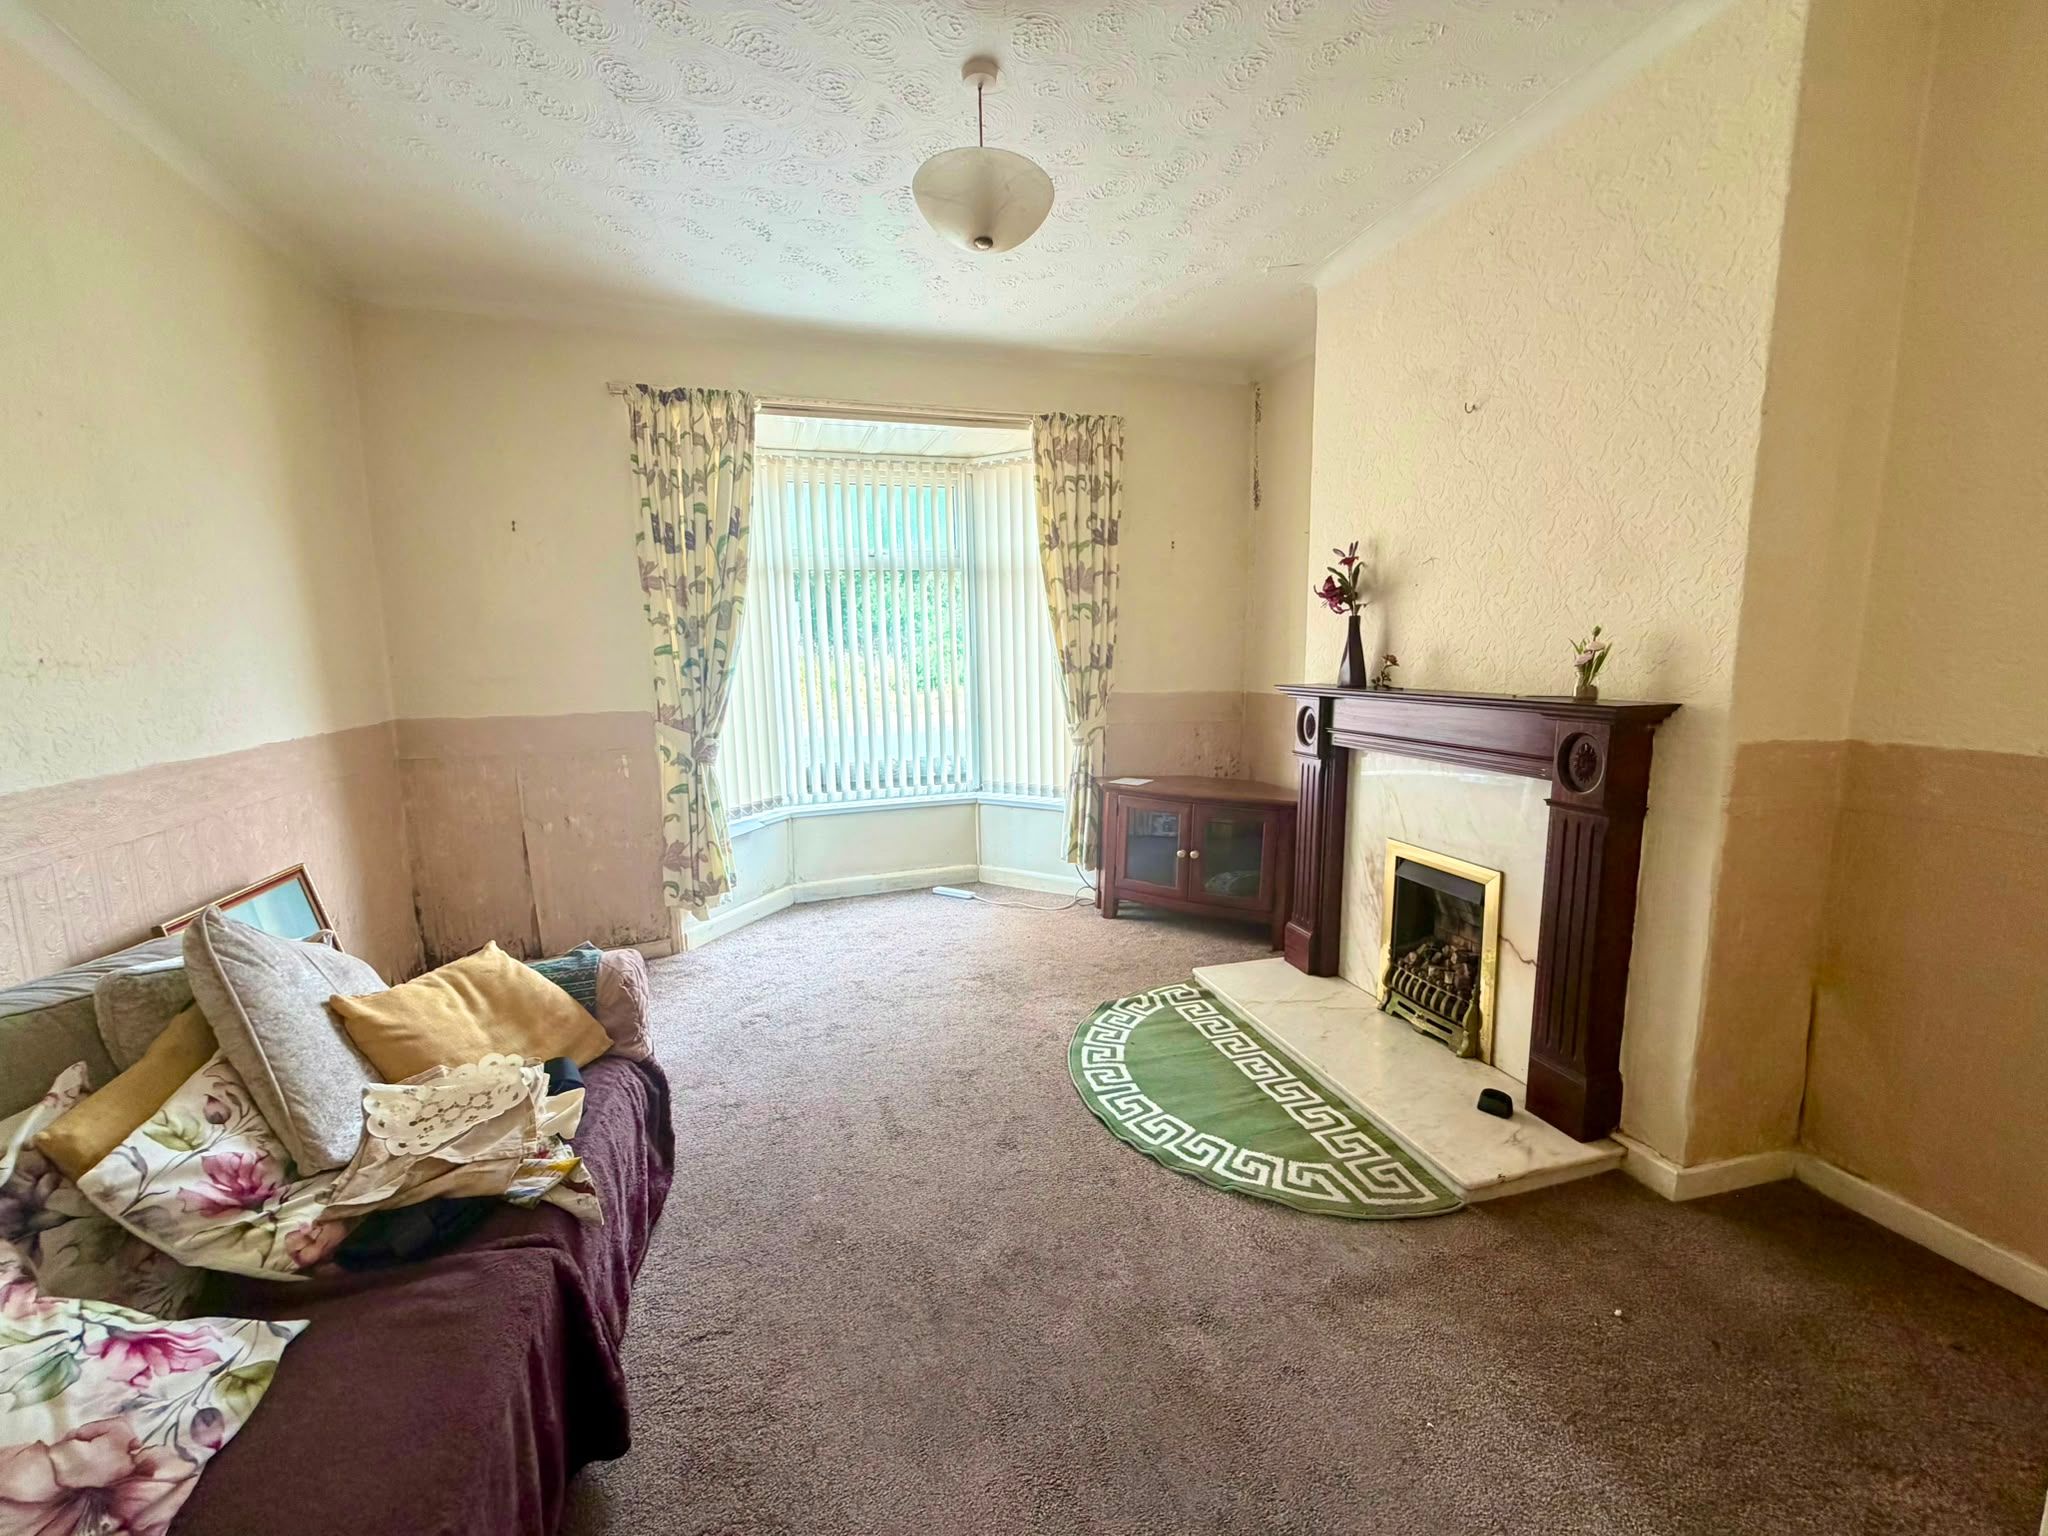
A lovely spacious lounge with bay window to the front elevation, allowing lots of natural light to flood through, contemporary radiator and feature fire surround.
Dining Room:
12’06 max x 12’06 (3.81m x 3.81m)
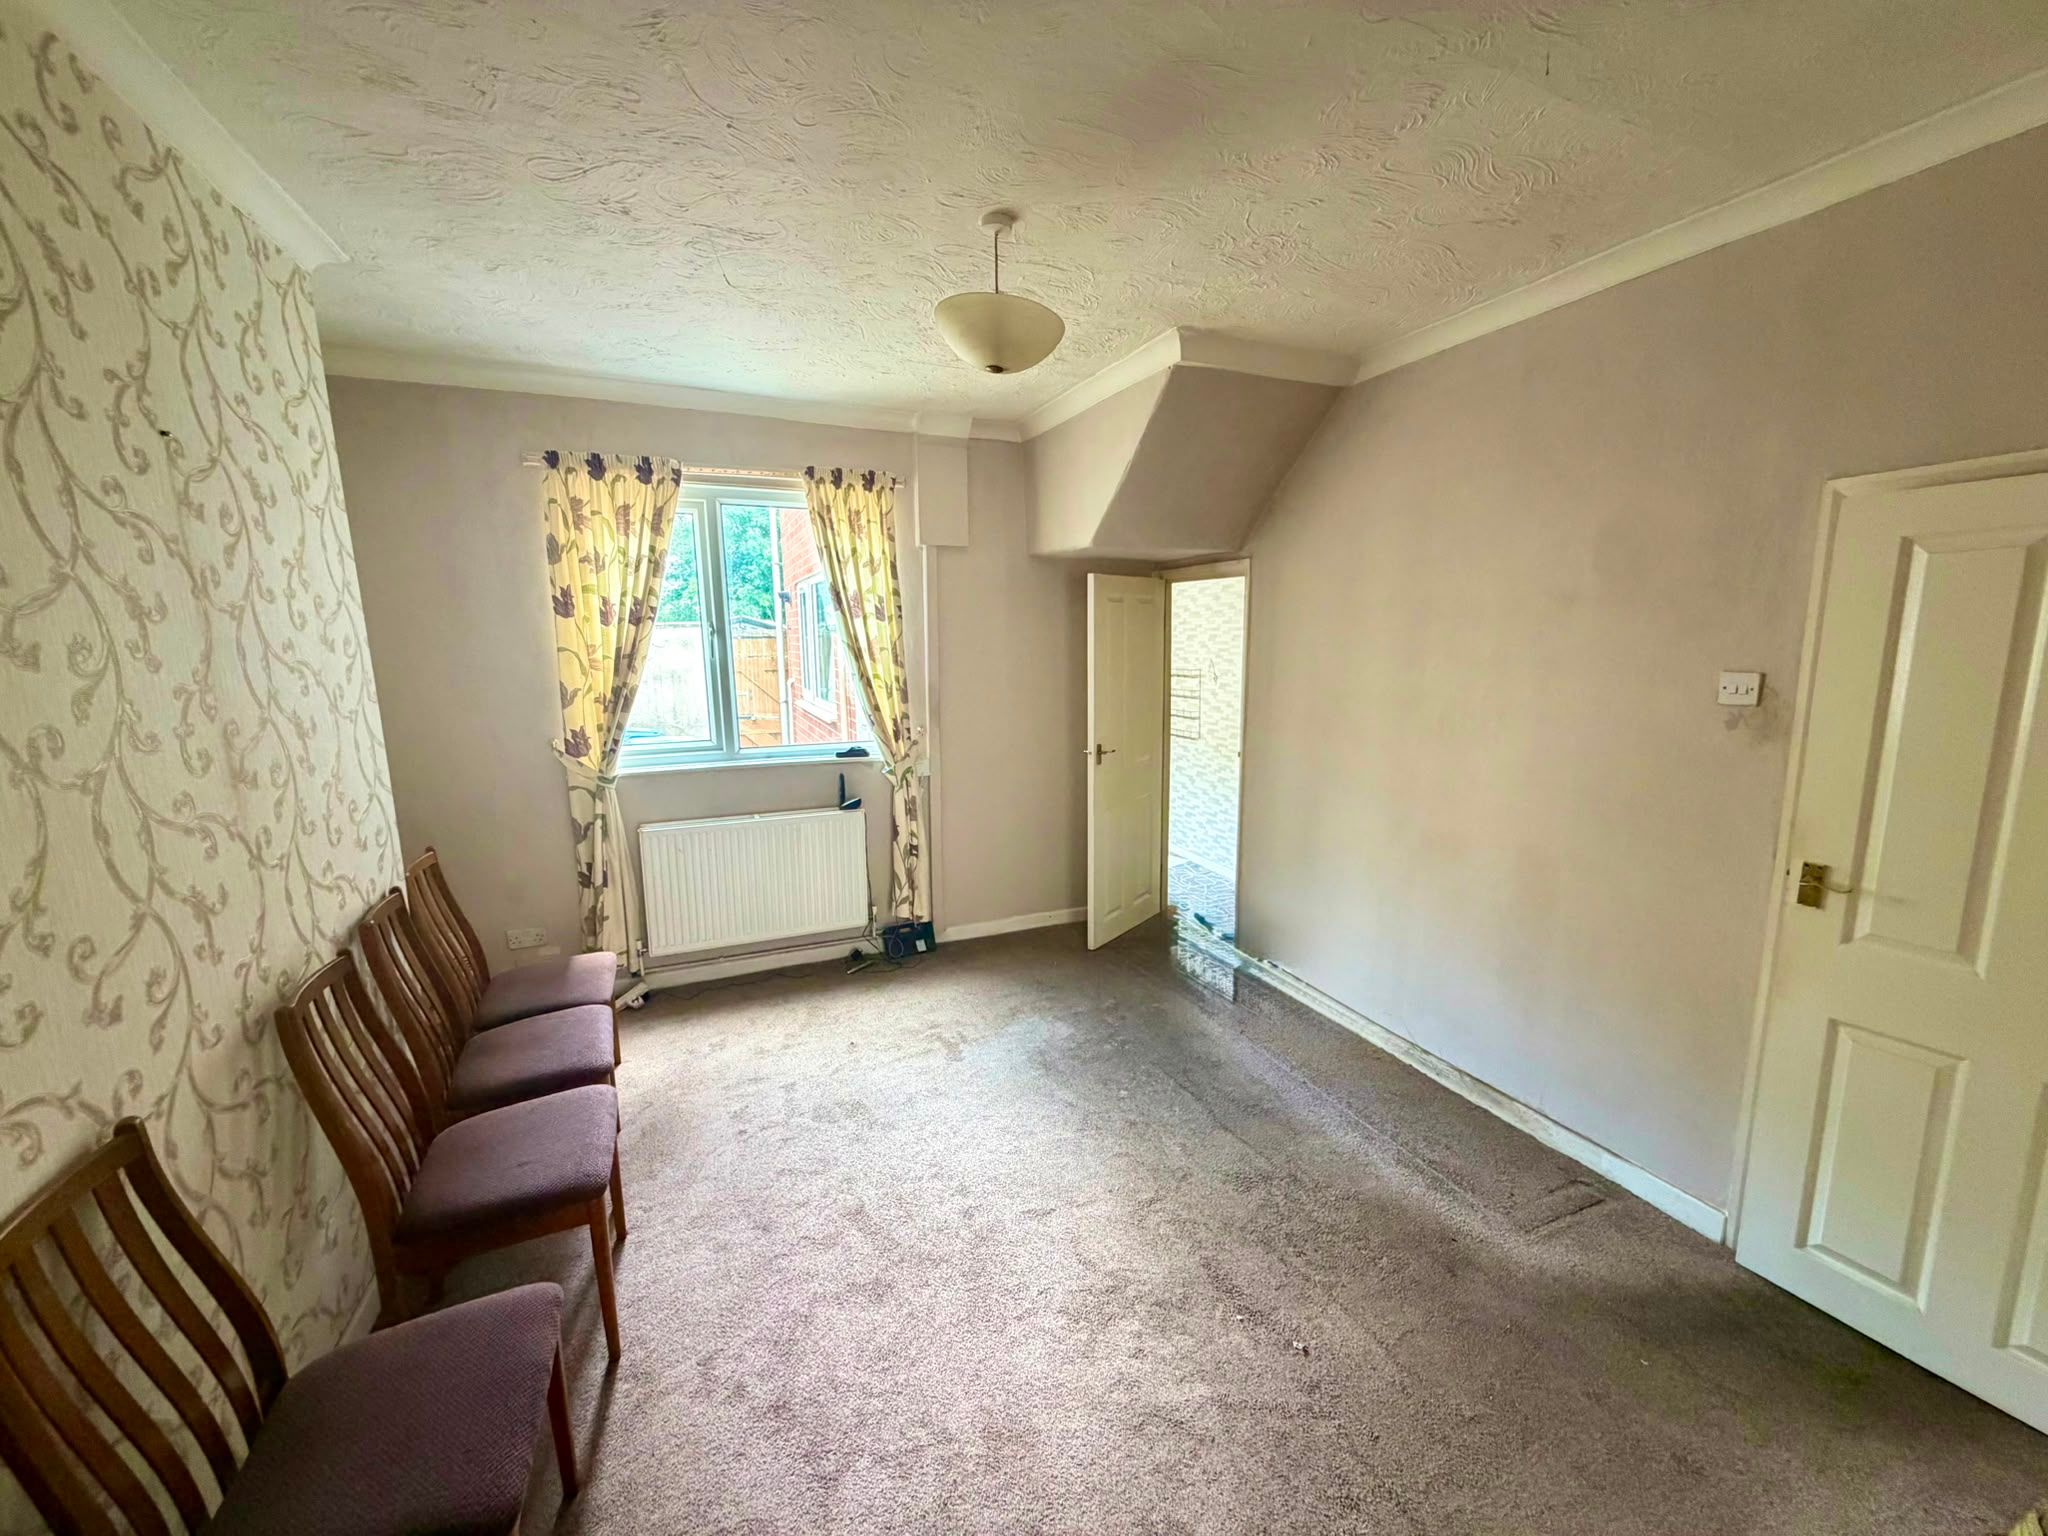
The dining room provides ample space for a family size table and chairs, under stair storage, contemporary radiator and door to kitchen.
Kitchen:
12’07 x 6’10 (3.84m x 2.08m)
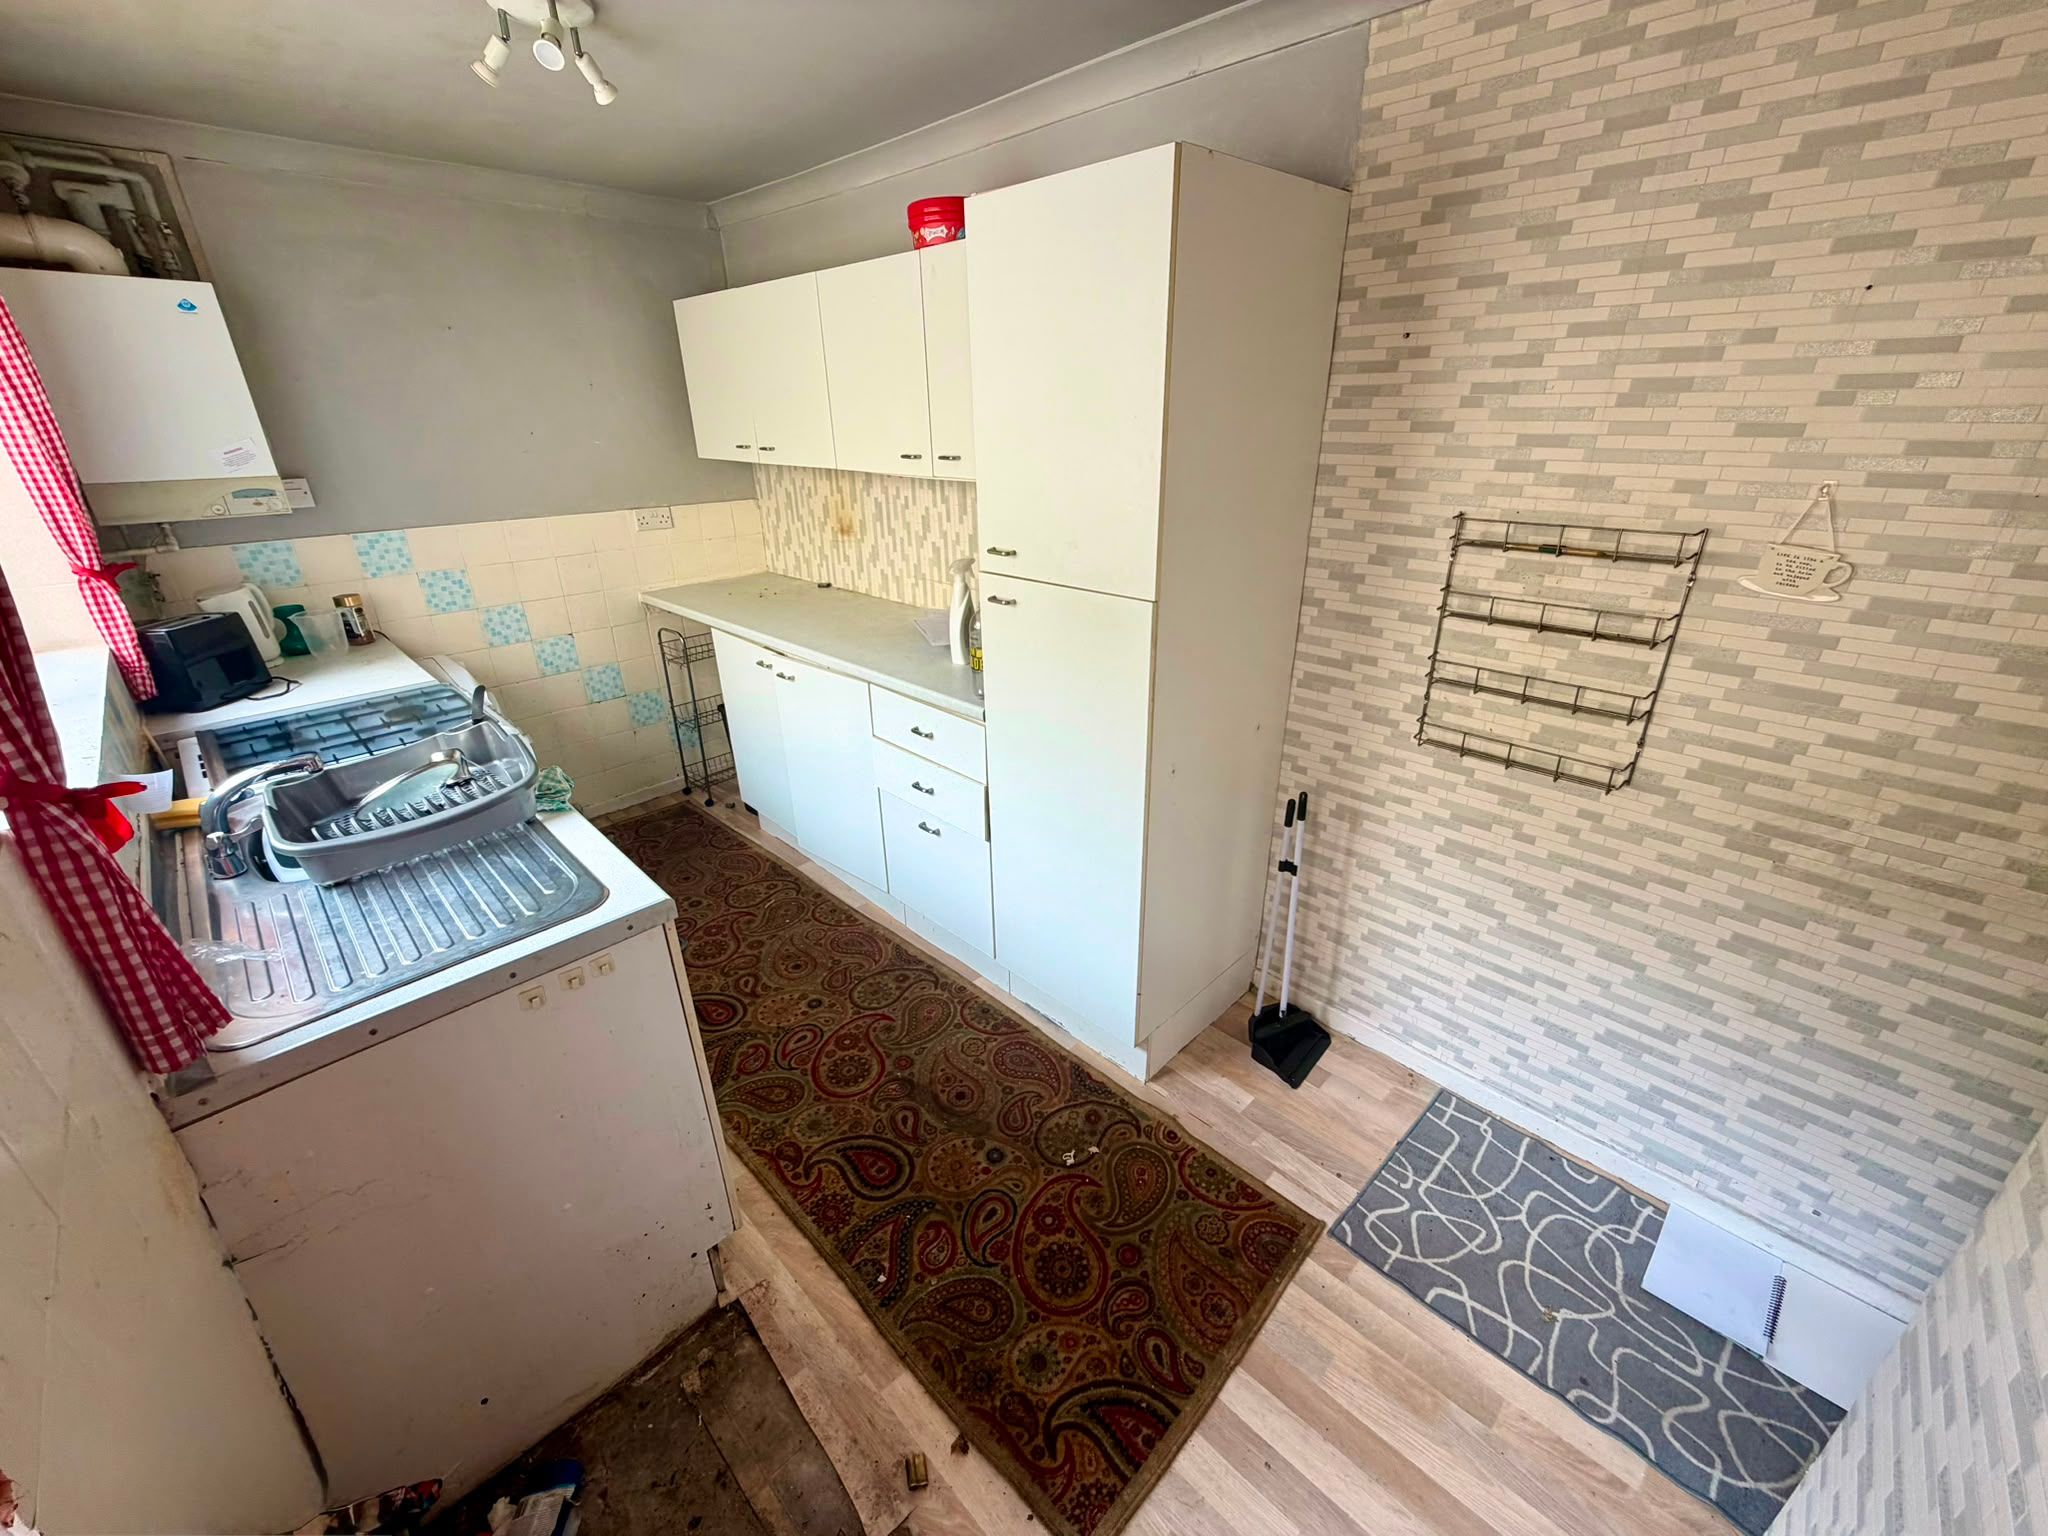
Fitted with both base, drawer and wall units, complementary work surfaces and tiled splash backs. Inset stainless steel sink unit with central mixer tap, space and plumbing for automatic washing machine. Free standing gas oven and hob. Double glazed window and external door opening to the rear yard.
First Floor Landing
With built in storage cupboard.
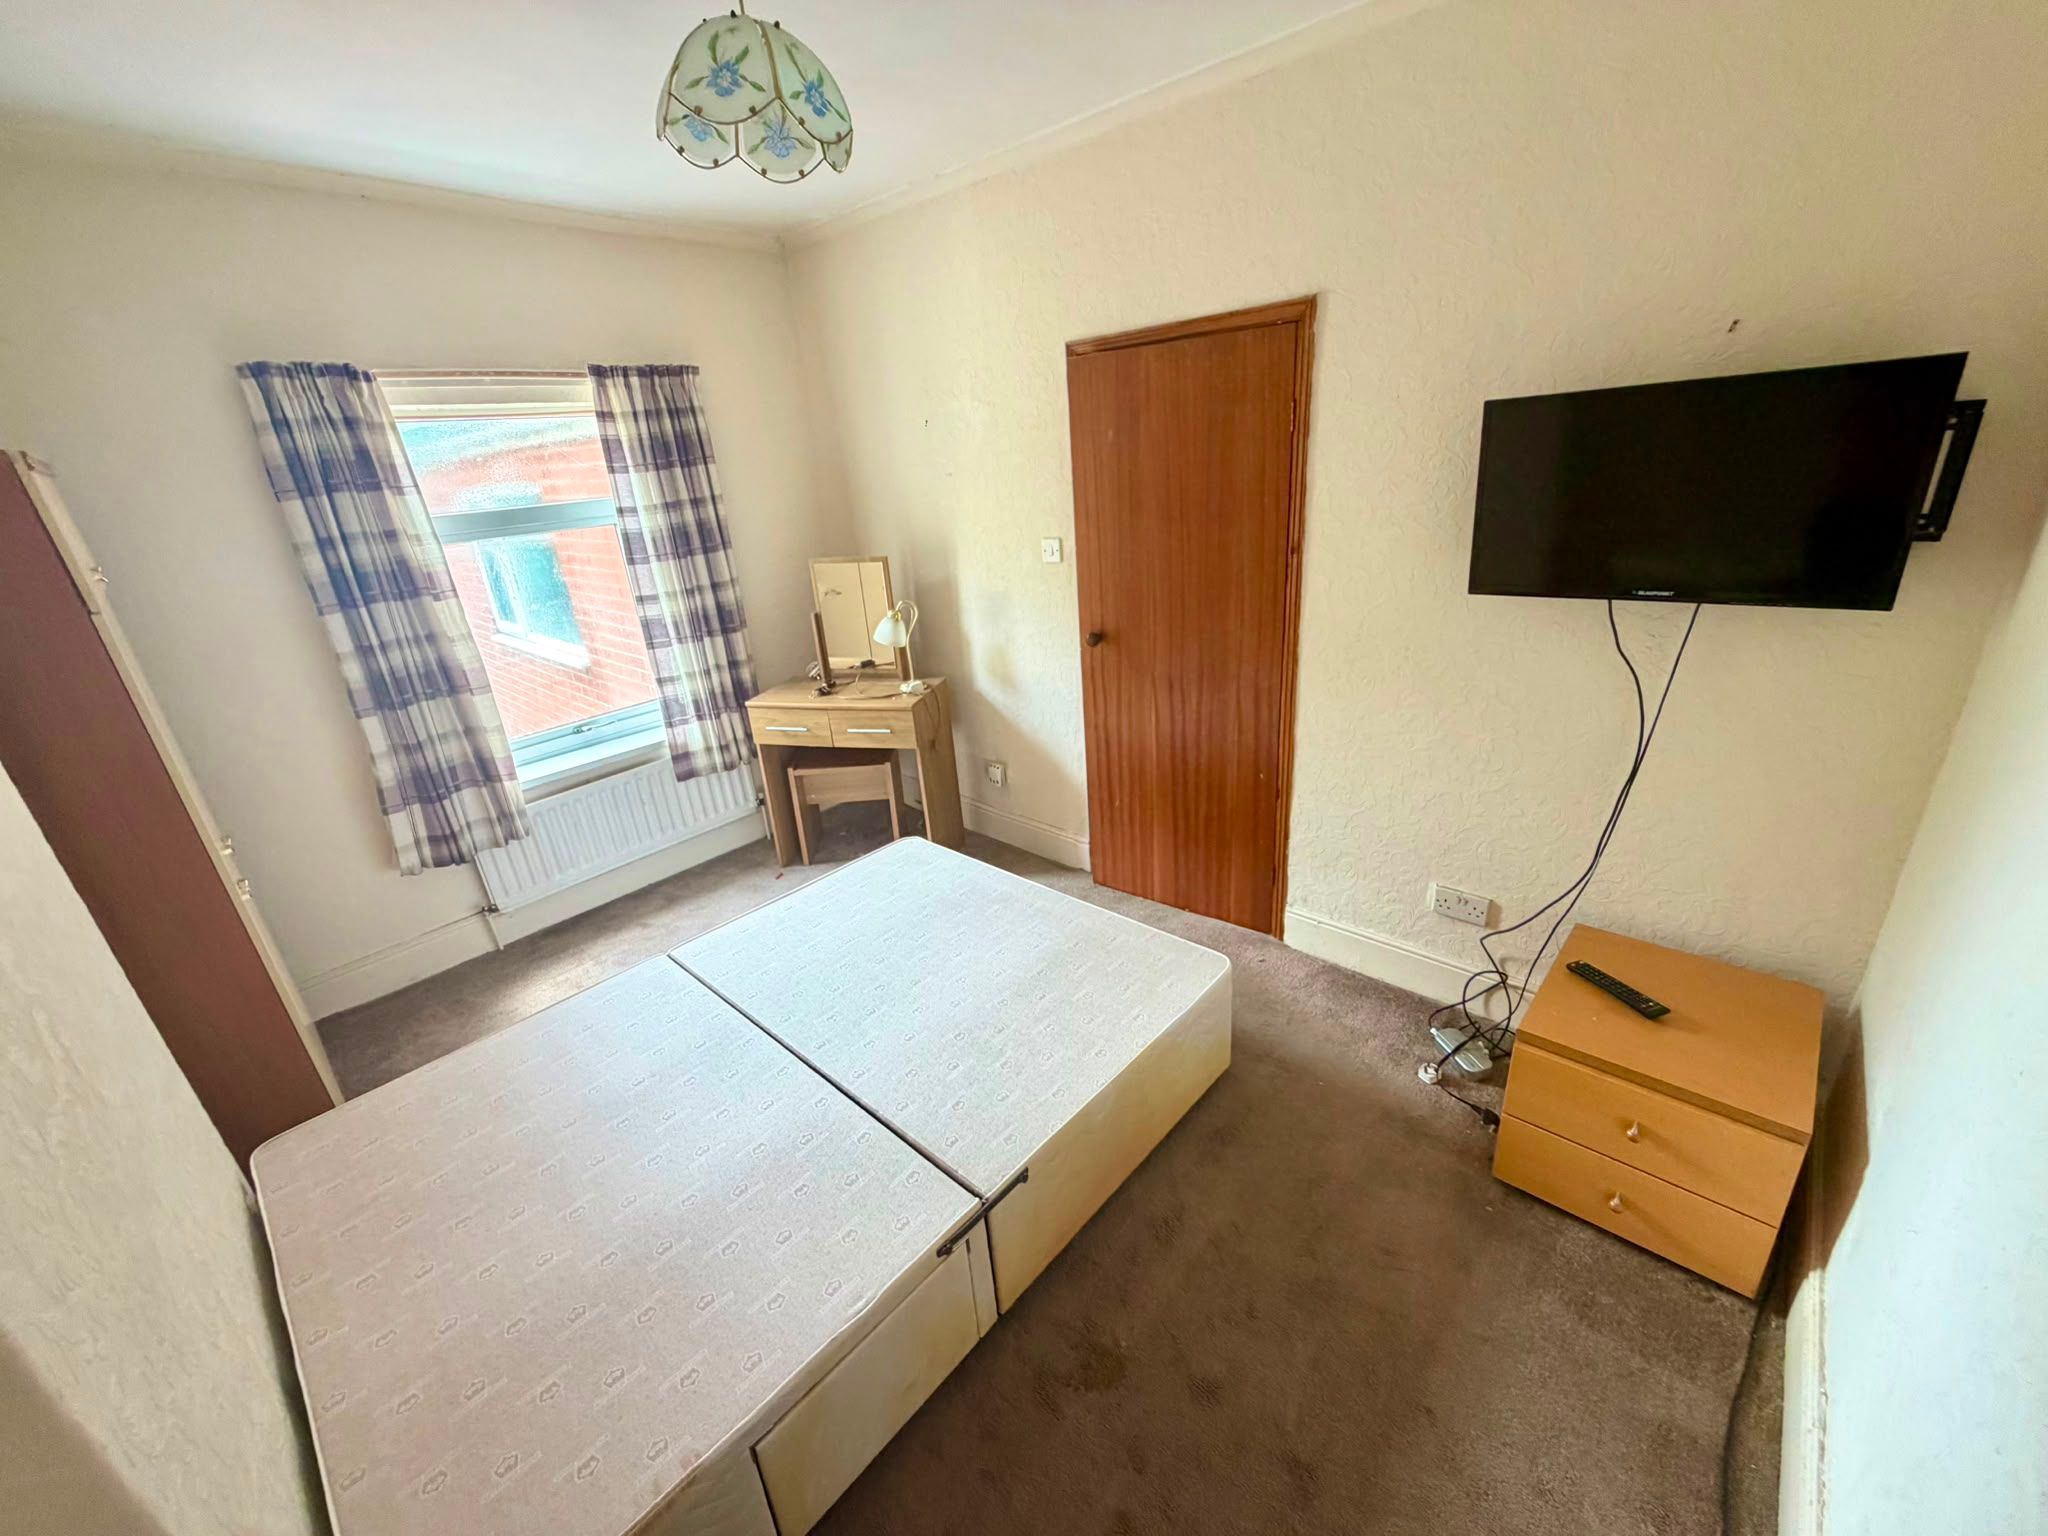
Bedroom One:
12’06 x 9’10 (3.81m x 3.00m)
Double bedroom situated to the rear of the house, providing ample space for a range of free standing bedroom furniture. Double glazed window and radiator.
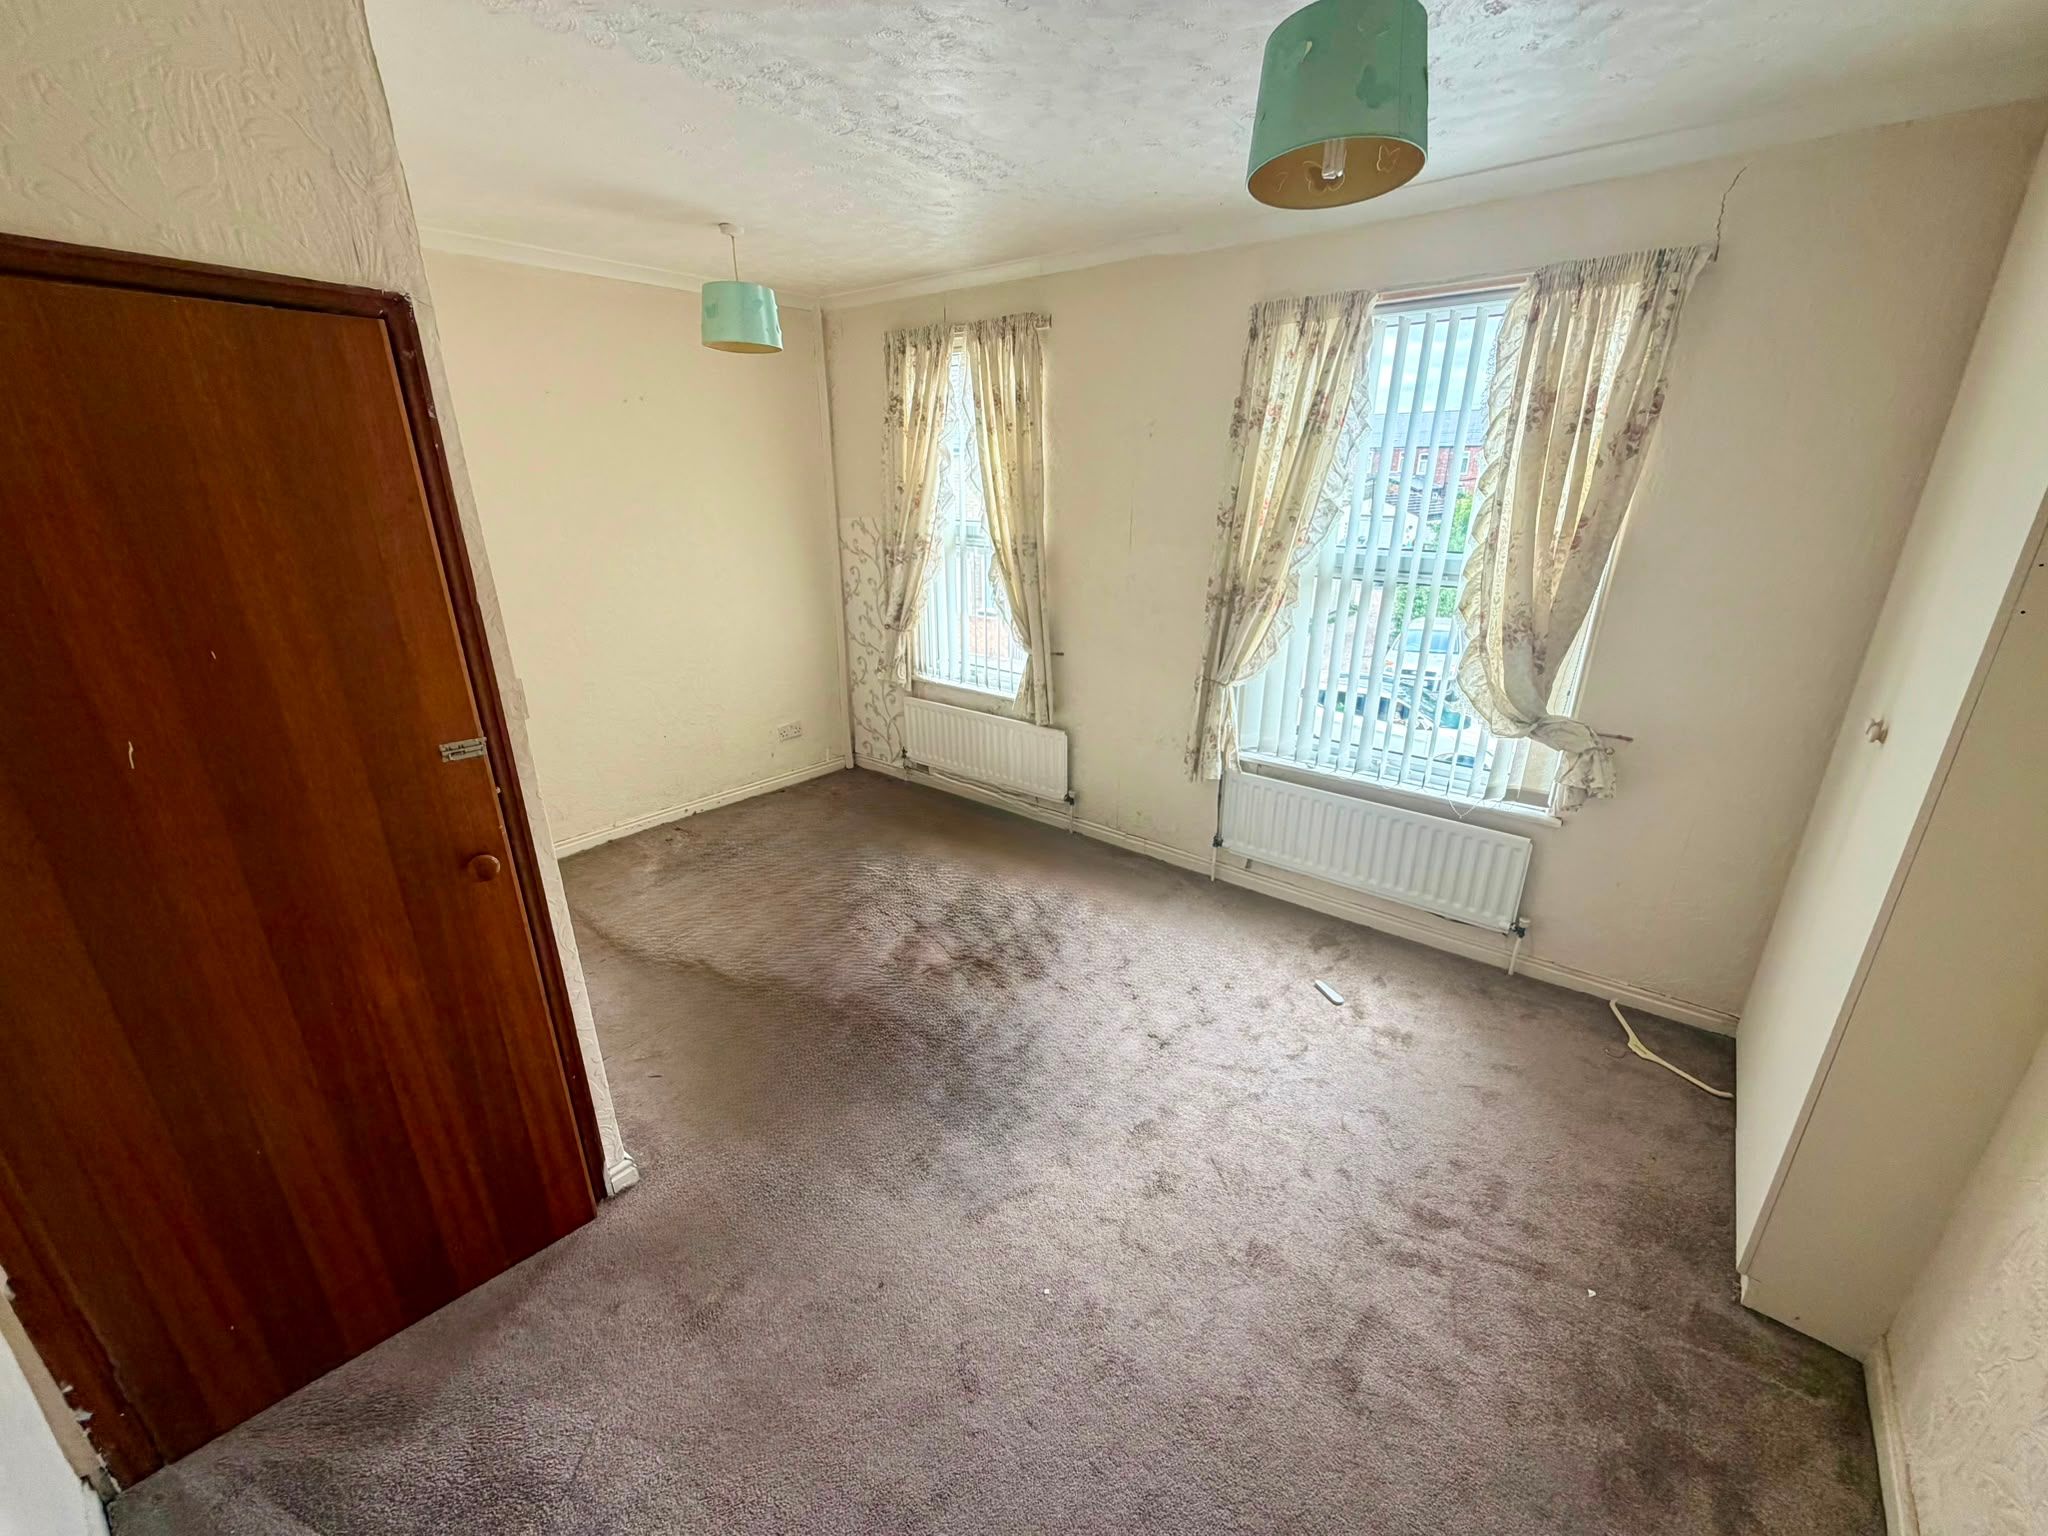
Bedroom Two:
15’00 max x 11’05 (4.57m x 3.48m)
A second double bedroom with double glazed window, radiator and overlooking the front of the house.
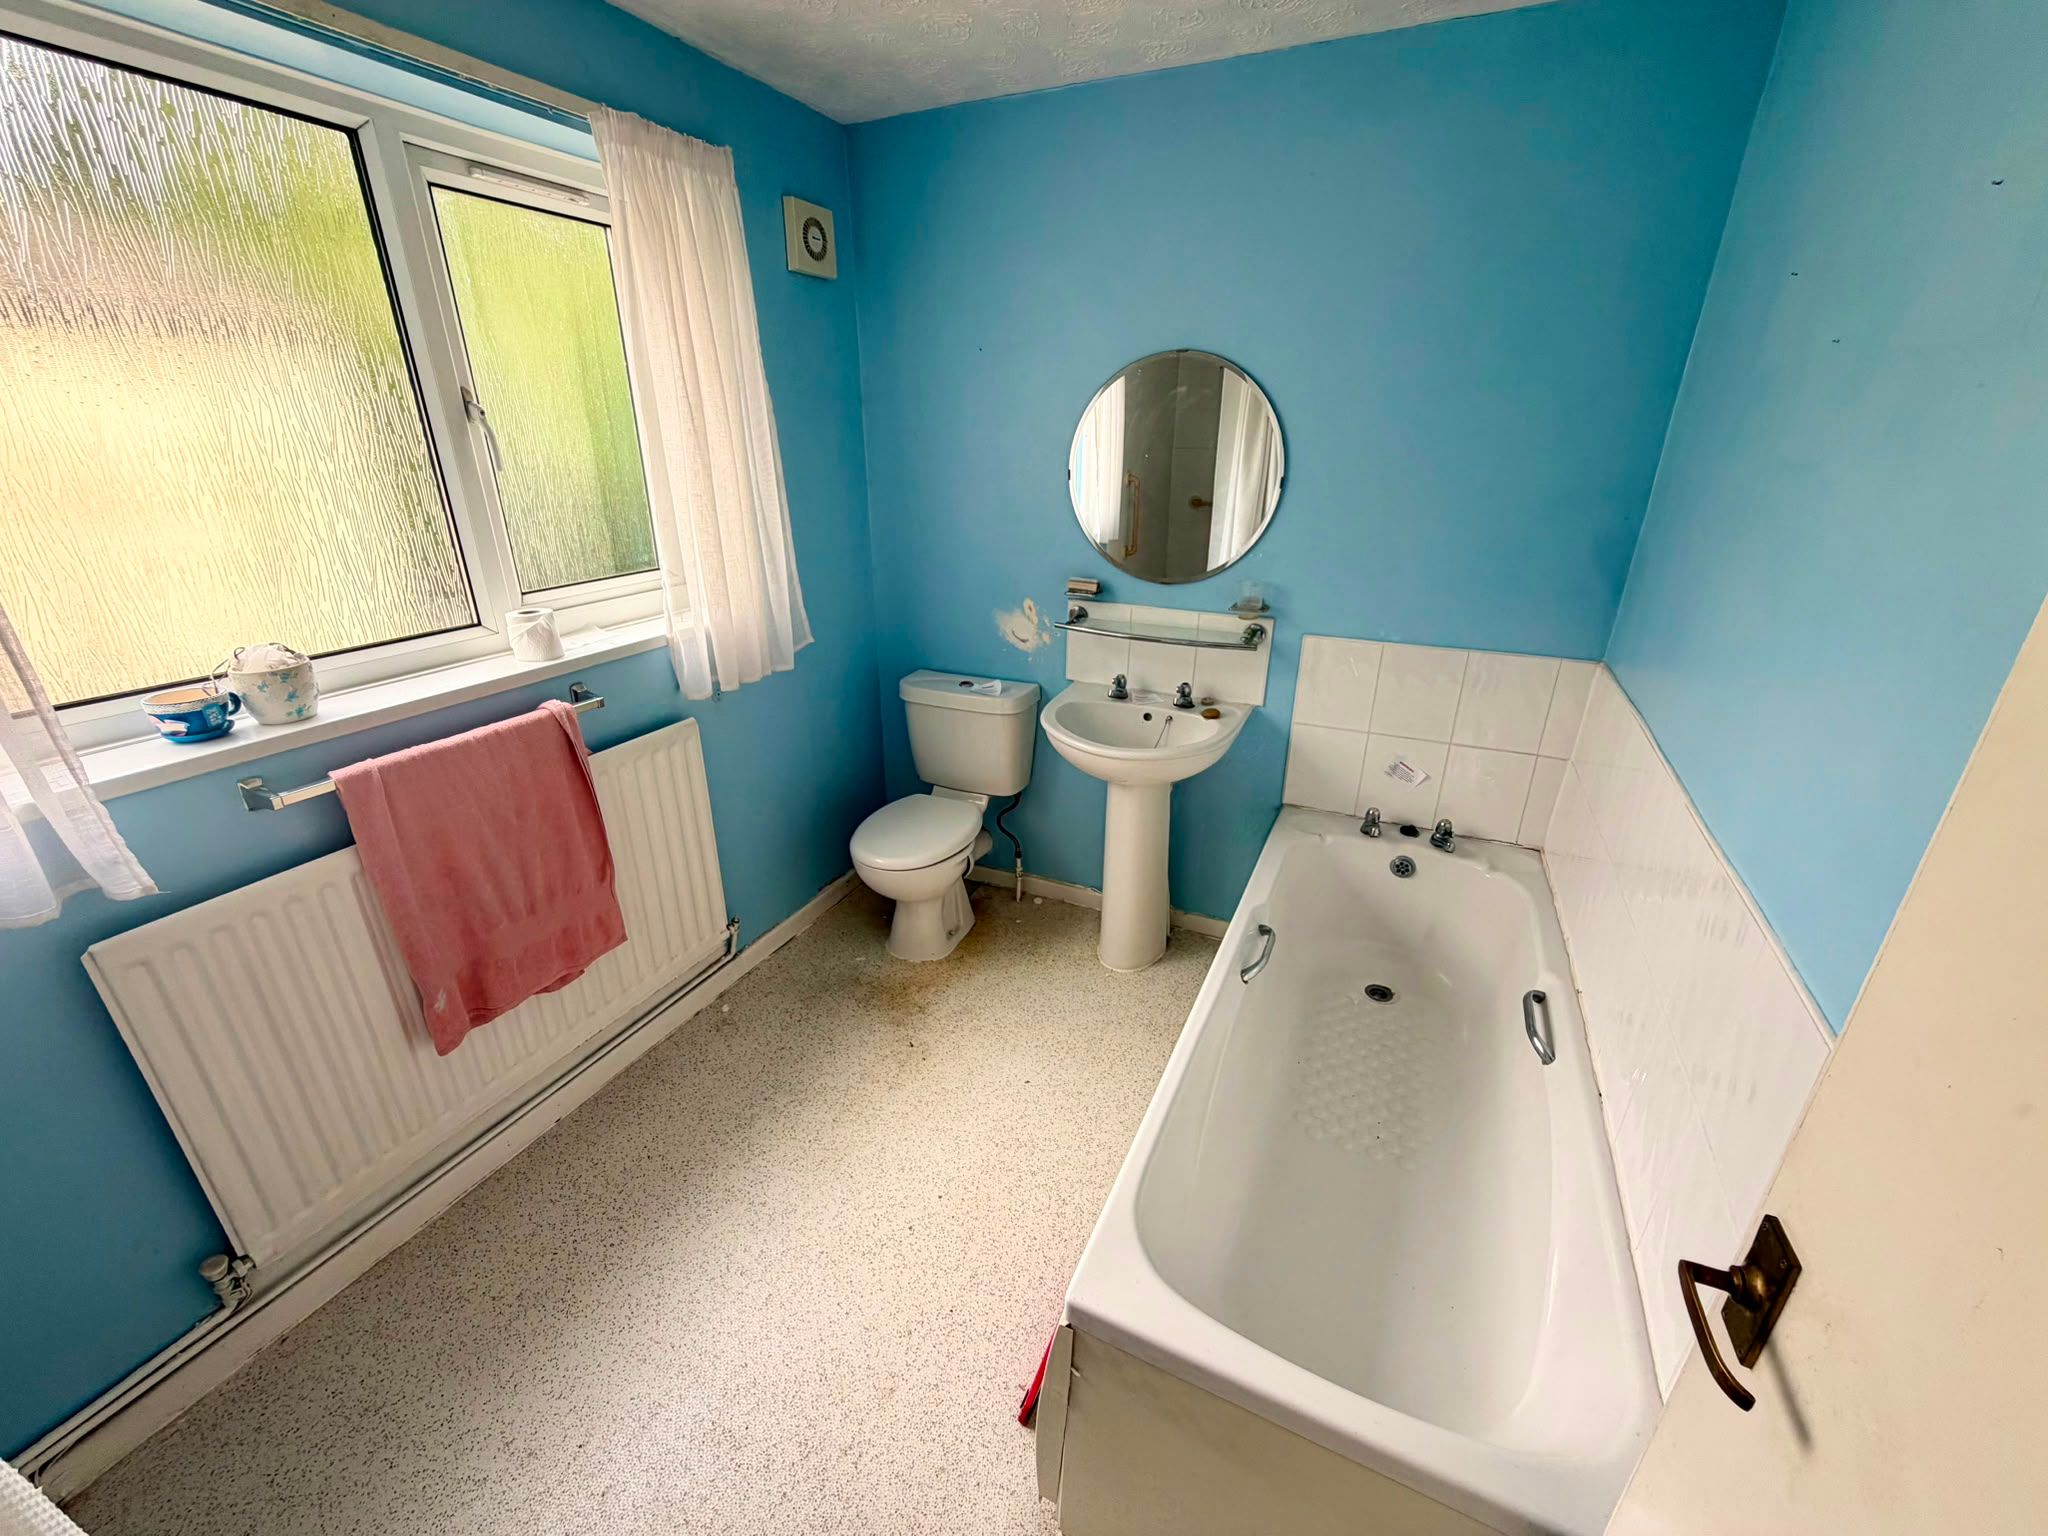
Bathroom:
Fitted with a white suite comprising, panelled bath, partially tiled, separate walk in shower, low level w/c and pedestal wash hand basin, radiator and obscure double-glazed window.
Externally:
To the front of the property there is an enclosed forecourt and to the rear an enclosed yard with gated access.
Call today to arrange your viewing.
Introduction
Rea Estates offer to the sales market this substantial Two-Bedroom mid Terrace family home situated within a popular residential area of Shildon, which is home to the National Railway Museum. The town itself offers a range of shopping, schools and recreational facilities and an extensive public transport system provides access to neighbouring towns and villages. The A689 is nearby, leading to the A1 (M) for travel both North and South.Description
Rea Estates offer to the sales market this substantial Two-Bedroom mid Terrace family home situated within a popular residential area of Shildon, which is home to the National Railway Museum.The town itself offers a range of shopping, schools and recreational facilities and an extensive public transport system provides access to neighbouring towns and villages. The A689 is nearby, leading to the A1 (M) for travel both North and South.
Warmed via Gas Central Heating and benefitting from uPVC Double Glazing, the internal layout briefly comprises: Entrance Vestibule, Hallway with staircase rising to the first floor, a well proportioned Lounge with square arch to Dining Room and fitted Kitchen.
To the first floor there are 2 ample sized Bedrooms and a family bathroom with bathtub and separate walk-in shower.
Externally to the front of the property there is a wall enclosed forecourt and to the rear a yard with gated access to the rear lane.
In our opinion this property should prove of great interest to investors looking for a project therefore an early viewing is highly recommended.
Glazed entrance door opening to vestibule.
Hallway:
Leading to the staircase rising to the first floor.
Lounge:
12’05 x 11’05 (3.78m x 3.48m)
A lovely spacious lounge with bay window to the front elevation, allowing lots of natural light to flood through, contemporary radiator and feature fire surround.
Dining Room:
12’06 max x 12’06 (3.81m x 3.81m)
The dining room provides ample space for a family size table and chairs, under stair storage, contemporary radiator and door to kitchen.
Kitchen:
12’07 x 6’10 (3.84m x 2.08m)
Fitted with both base, drawer and wall units, complementary work surfaces and tiled splash backs. Inset stainless steel sink unit with central mixer tap, space and plumbing for automatic washing machine. Free standing gas oven and hob. Double glazed window and external door opening to the rear yard.
First Floor Landing
With built in storage cupboard.
Bedroom One:
12’06 x 9’10 (3.81m x 3.00m)
Double bedroom situated to the rear of the house, providing ample space for a range of free standing bedroom furniture. Double glazed window and radiator.
Bedroom Two:
15’00 max x 11’05 (4.57m x 3.48m)
A second double bedroom with double glazed window, radiator and overlooking the front of the house.
Bathroom:
Fitted with a white suite comprising, panelled bath, partially tiled, separate walk in shower, low level w/c and pedestal wash hand basin, radiator and obscure double-glazed window.
Externally:
To the front of the property there is an enclosed forecourt and to the rear an enclosed yard with gated access.
Call today to arrange your viewing.
2
1
1
More information
The graph shows the current stated energy efficiency for this property.
The higher the rating the lower your fuel bills are likely to be.
The potential rating shows the effect of undertaking the recommendations in the EPC document.
The average energy efficiency rating for a dwelling in England and Wales is band D (rating 60).
Arrange a viewing
Contains HM Land Registry data © Crown copyright and database right 2020. This data is licensed under the Open Government Licence v3.0.


