
Byerley Road, Shildon, DL4 2 bedroom mid terraced house Sale Agreed in Shildon
Property features
-
2 Bed Mid Terrace
-
Fully Refurbished
-
Gas Central Heating
-
uPVC Double Glazing
-
Utility Room
-
Ground Floor Cloakroom/Wc
-
Utility Room
-
Close To Recreation Park and Schools
-
Excellent Transport Links
Property overview
Introduction
*** READY TO MOVE INTO ***
2 Bedroom Mid Terrace Property.....Fully Refurbished.....2 Reception Rooms.....Utility Room.....Ground Floor Cloakroom/Wc.....2 Double Bedrooms.....Within Minutes Walking Distance of Timothy Hackworth School and Recreation Park.....Gas Central Heating.....uPVC Double Glazing.....Excellent Transport Links.....Viewing Essential
Description
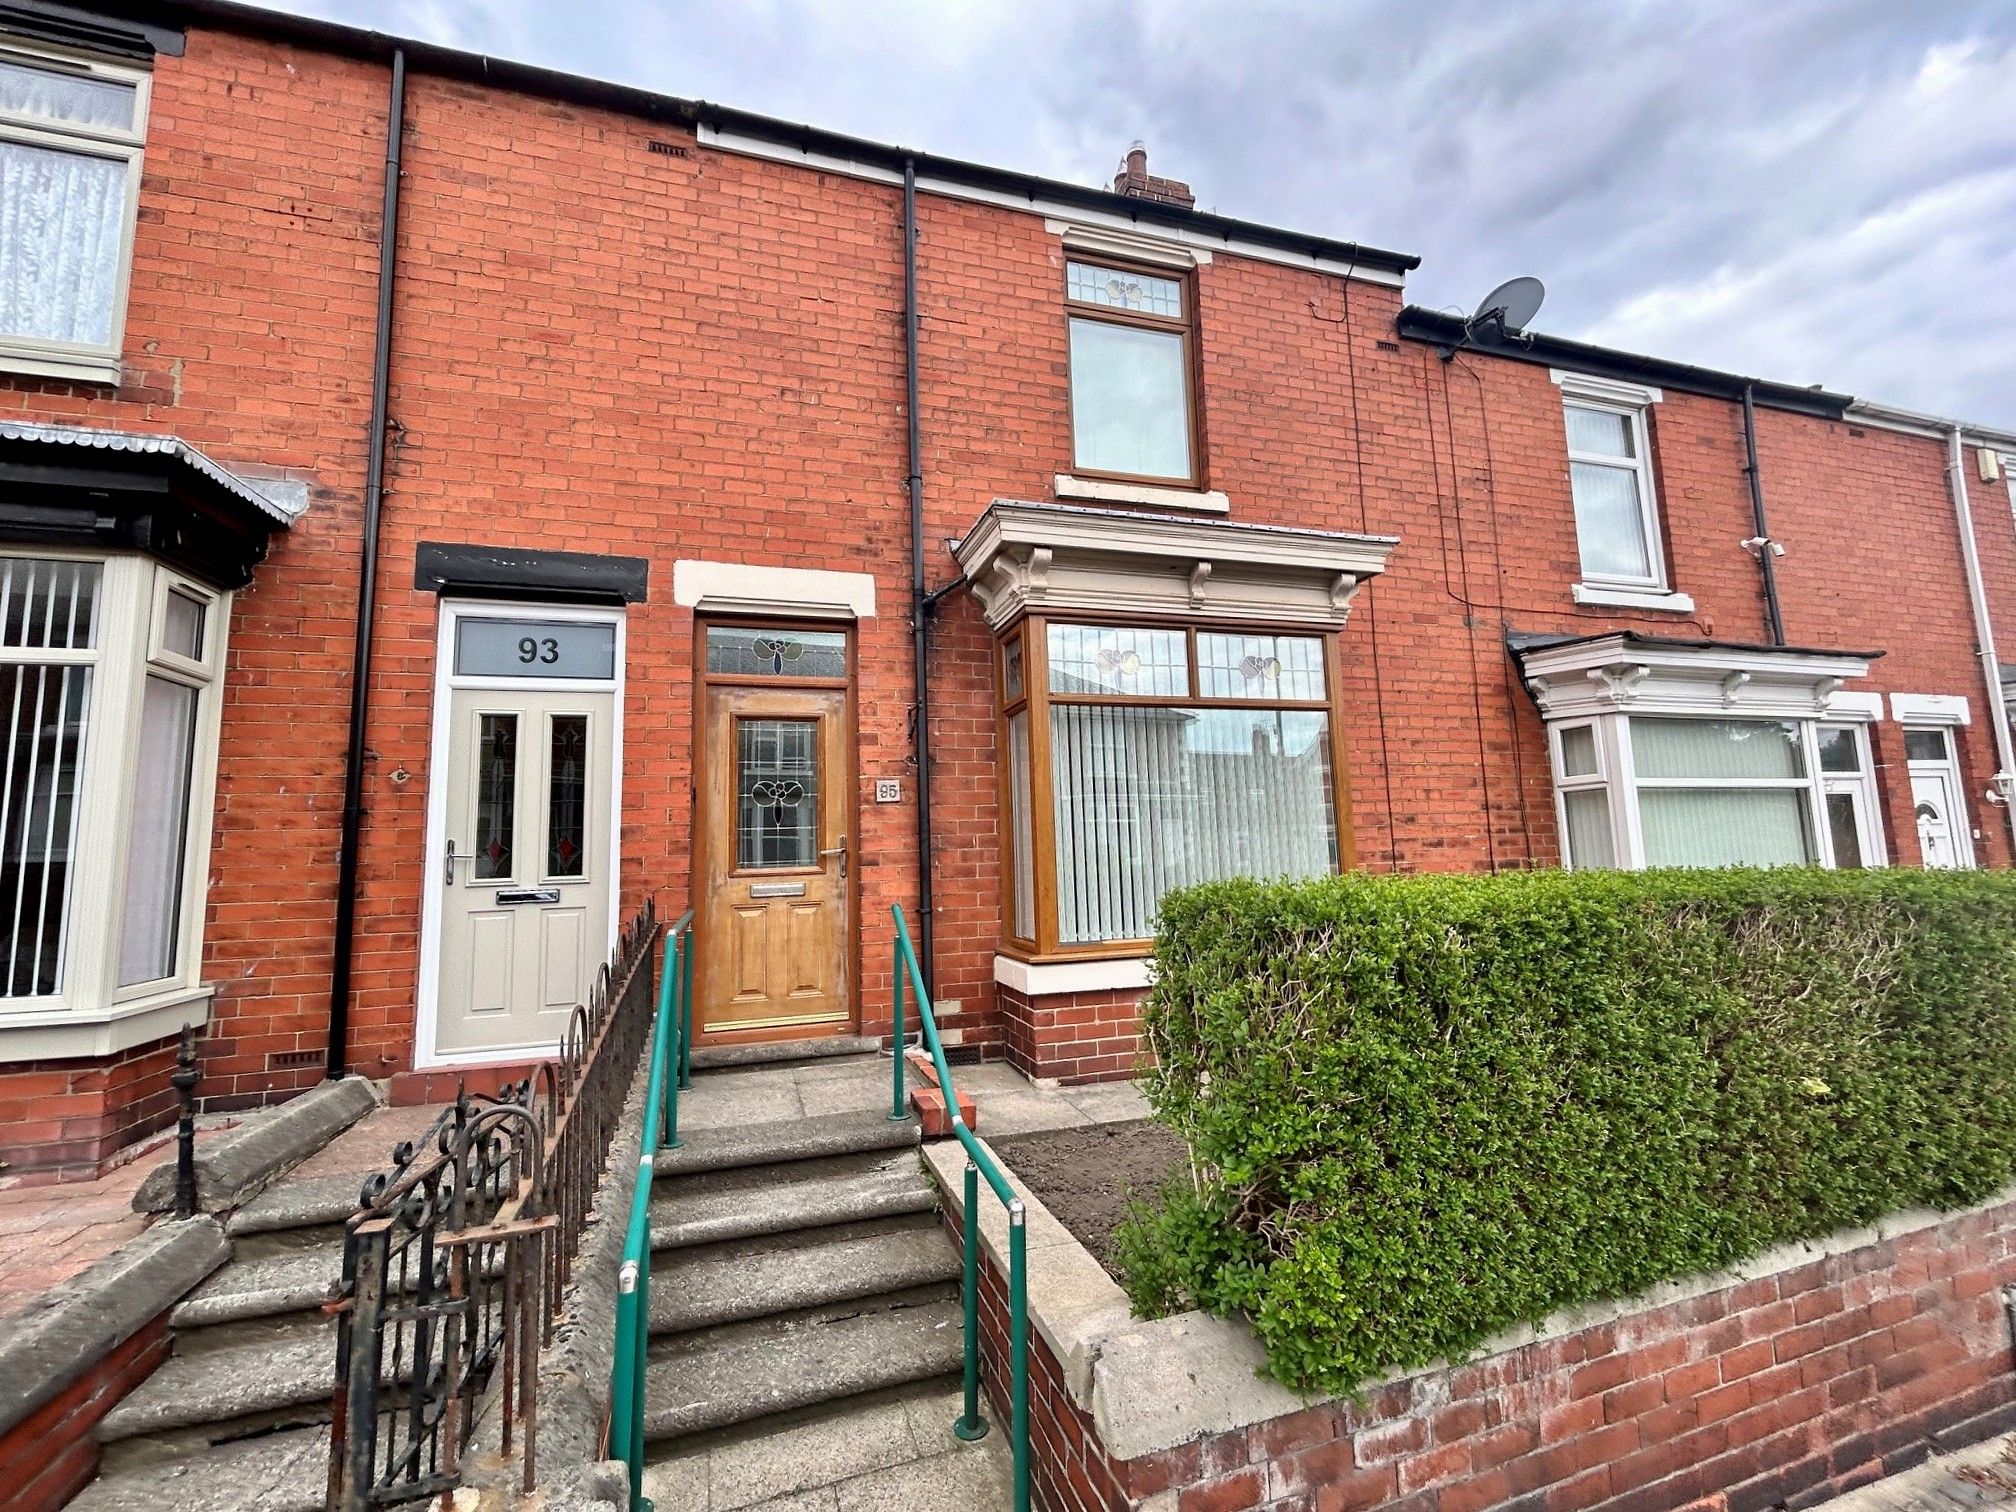
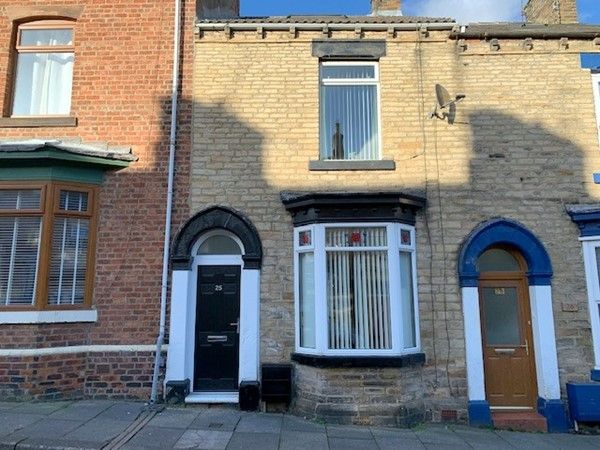
Rea Estates offer to the sales market this deceptively spacious Two Bedroom Mid Terrace property, situated within a convenient area of Shildon, which is home to the National Railway Museum.Timothy Hackworth Infant and Junior School are within two minutes walking distance and the town itself offers a range of shopping and recreational facilities. An extensive public transport system provides access to neighbouring towns and villages. The A689 is nearby, leading to the A1(M) for travel both north and south.
The property has been subject to a great deal of expenditure by the current vendors creating a ready to move into family home.
Warmed via Gas Central Heating (new system installed 2023) and benefitting from Double Glazing, the internal layout briefly comprises: Entrance Lobby, Hallway with staircase rising to the first floor, Two Reception Rooms, Fitted Kitchen, Utility Room and Cloakroom/Wc.
To the first floor there are Two Double Bedrooms and a larger than average Family Bathroom.
Externally to the front of the property, steps lead up to a hedge enclosed forecourt, whilst to the rear, an enclosed yard with gated access.
In our opinion this ready to move into family home, should prove of great interest to a variety of purchasers and therefore an early viewing is recommended.
Entrance Lobby
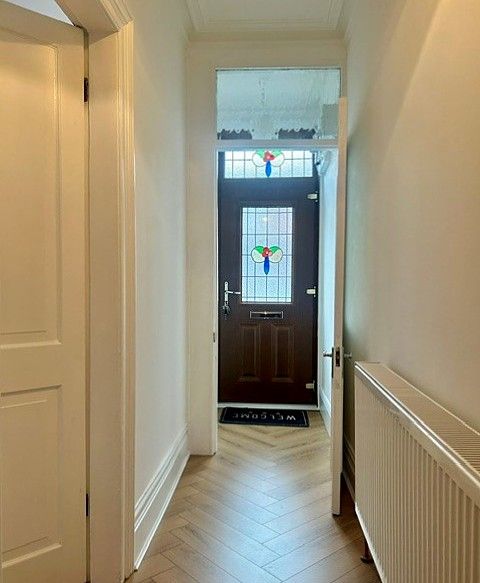
uPVC double glazed door opening to lobby with cornice to ceiling and herringbone effect laminate flooring (which continues through into hallway and two reception rooms) Glazed door to:
Hallway
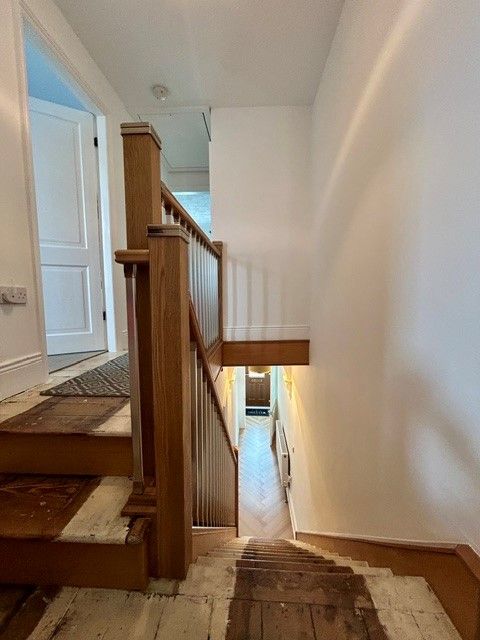
Cornice, radiator, corbelled arch and staircase rising to the first floor with contemporary solid wood handrails, base rails and metal spindles.
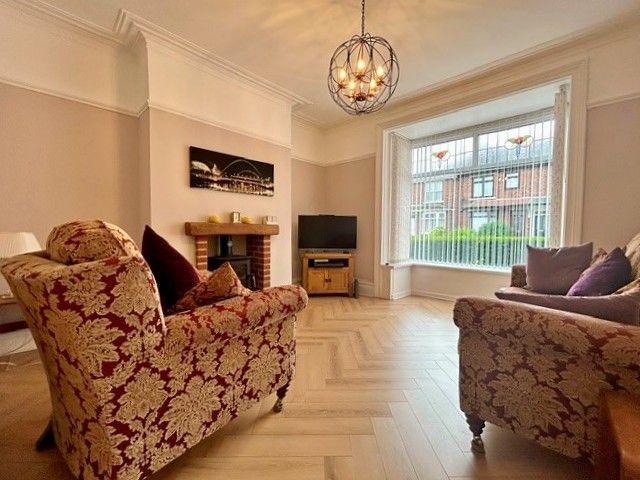
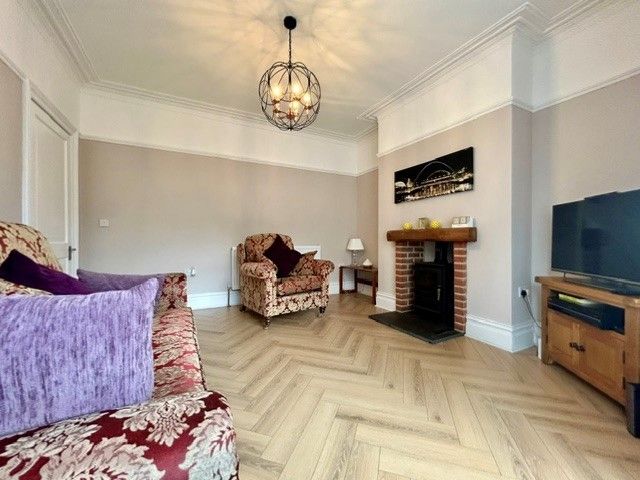
Lounge: 3.89m x 3.79m (12'9 x 12'5)
A spacious lounge the focal point of which is a multi fuel stove with timber mantle. Cornice, picture rail, radiator and walk in bay window to the front elevation, allowing lots of natural light to flood through.
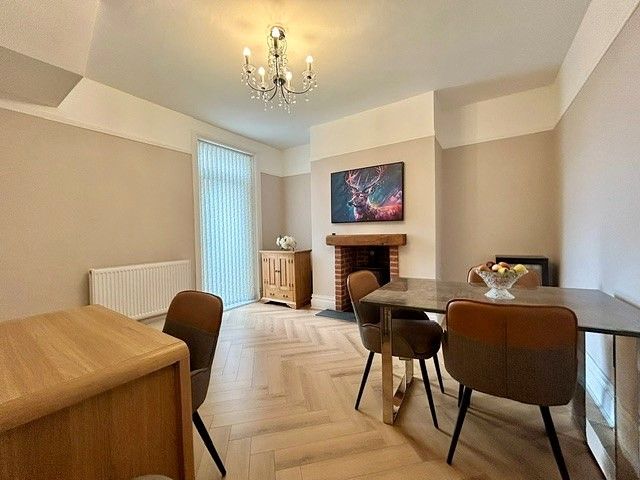
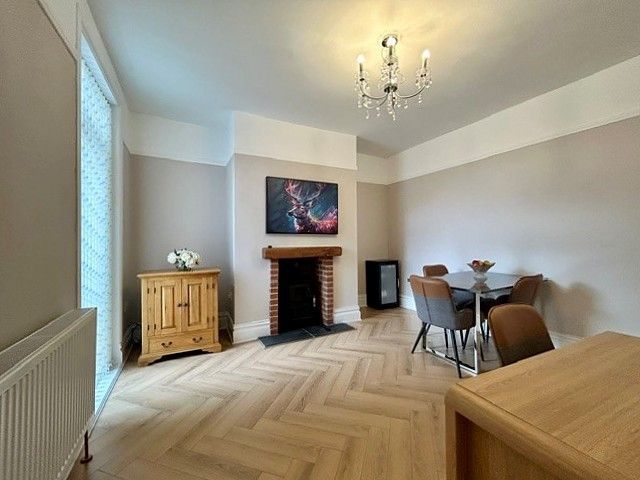
Dining Room: 4m x 3.89m (13'1 x 12'9)
A second reception room providing ample space for family dining and entertaining. Picture rail to wall, multi fuel stove with timber mantle, French door opening to rear courtyard and door to kitchen.
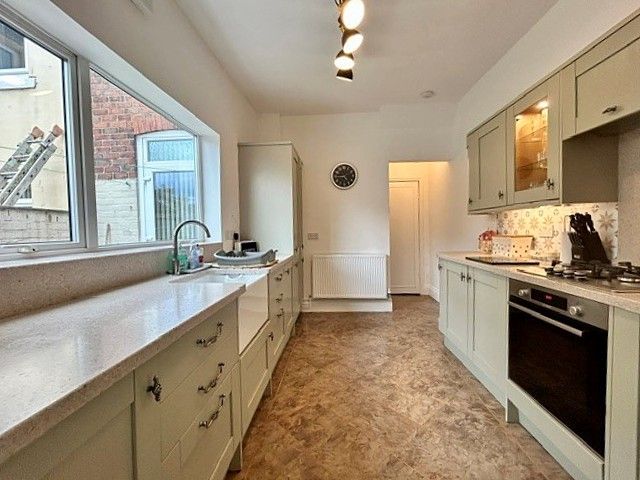
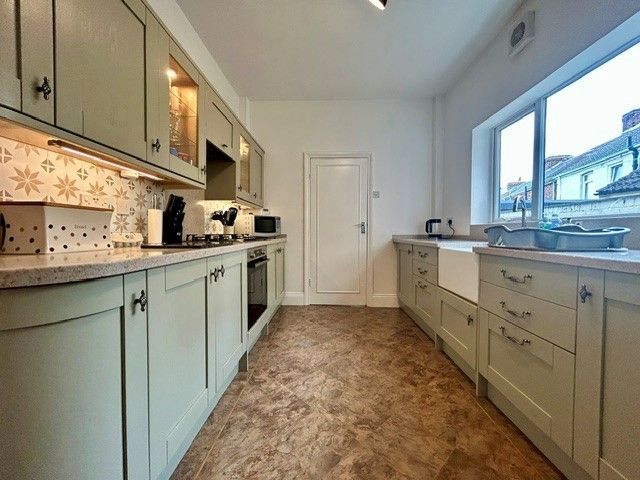
Kitchen:
3.95m x 2.67m (12'11 x 8'9)
Fitted with an extensive range of shaker style base, wall and drawer units, complementary granite effect worktops incorporating Belfast sink with chrome mixer tap, gas hob with extractor hood and Bosch electric oven (which the current vendors installed in 2025) Cupboard housing gas central heating boiler (2023)
Window to the side elevation, under stair storage cupboard, wall mounted extractor fan, radiator and door to utility room.
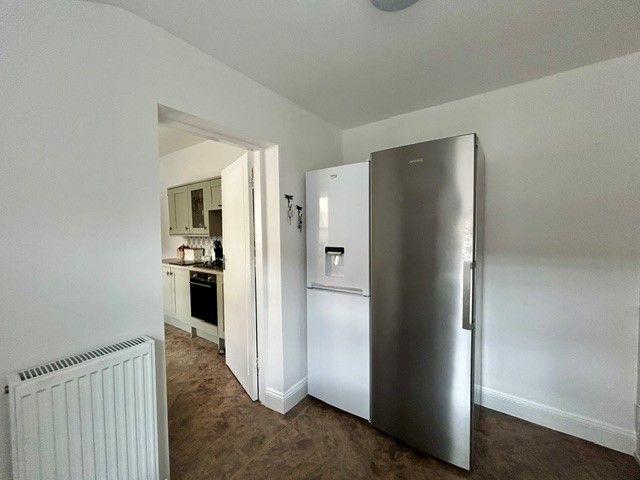
Utility:
2.67m x 1.99m (8'9 x 6'6)
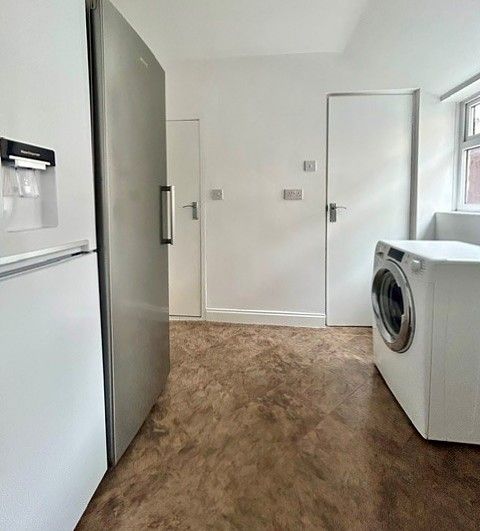
With plumbing for automatic washing machine, space for fridge freezer, storage cupboard, uPVC double glazed and door to the rear.
Cloakroom/Wc
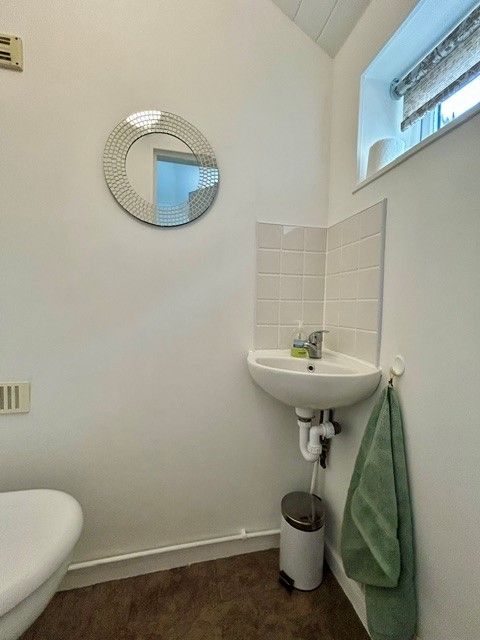
Fitted with a low level WC, and corner wall mounted wash basin. Obscure double glazed window to the side elevation.
First Floor Landing
Built in storage cupboard and loft access hatch with pull down ladder. The loft is fully boarded and has lighting. Doors to:
Bathroom
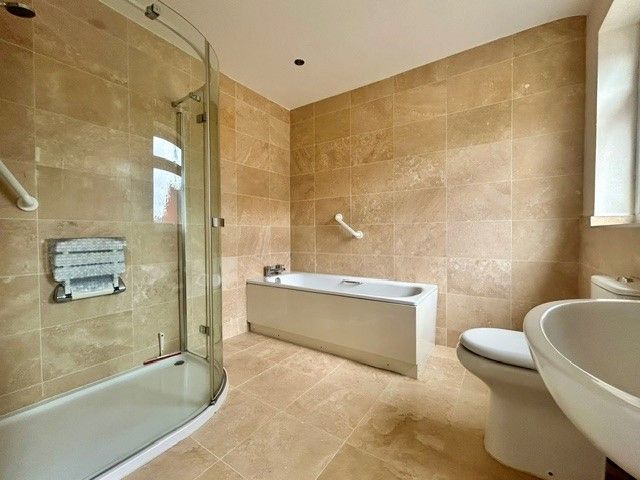
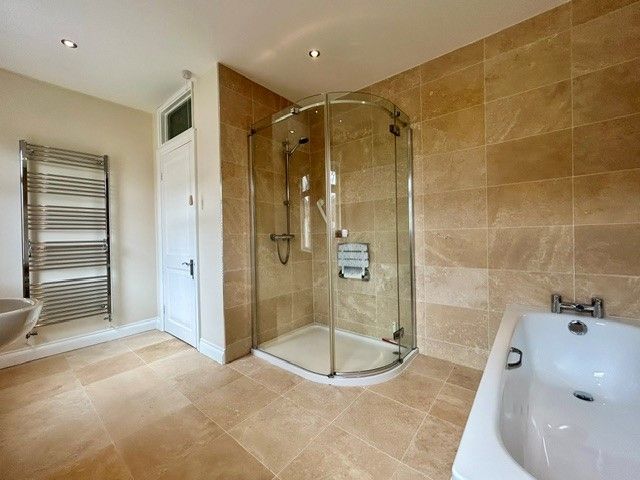
A larger than average bathroom comprising; panelled bath, quadrant shower cubicle, pedestal wash basin and low level w/c. Part tiled walls, tiled flooring, recessed ceiling lights, chrome towel radiator, extractor fan and obscure double glazed window.
Bedroom One:
5.12m x 3.79m (16'9 x 12'5)
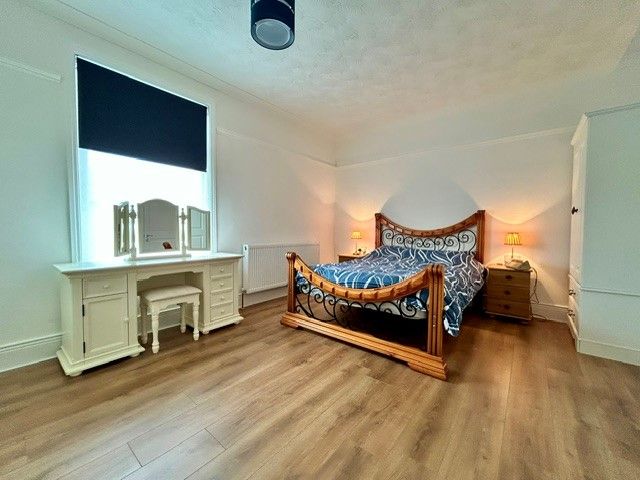
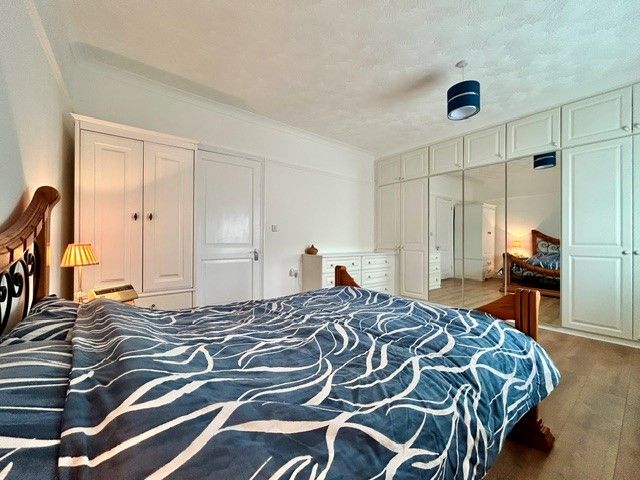
A well-proportioned double bedroom situated to the front of the house with fitted with wall to wall wardrobes including mirrored doors and drawer unit, picture rail, radiator and laminate flooring.
Bedroom Two:
4.03m x 3.12m (13'2 x 10'2)
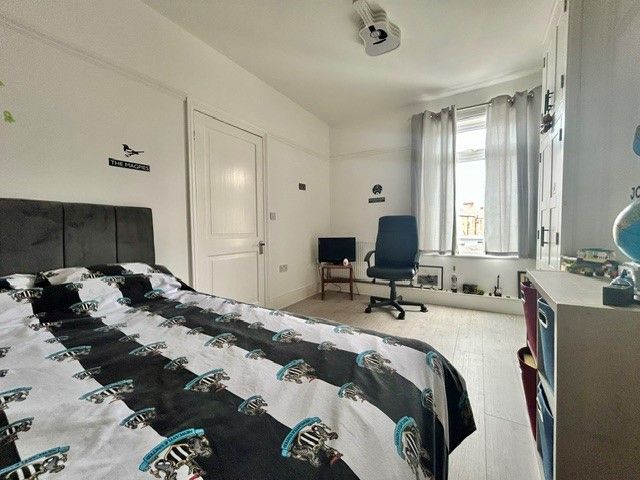
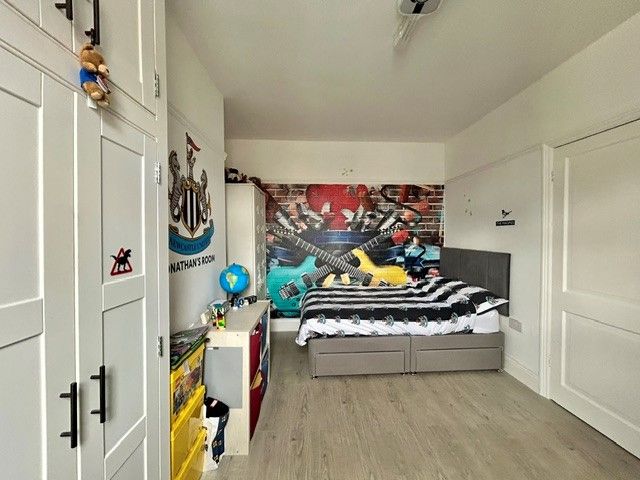
A second double bedroom, with fitted double wardrobes and overhead storage, picture rail, radiator, laminate flooring and double glazed window to the rear elevation.
Externally
To the front of the property there is a hedge enclosed forecourt garden whilst to the rear there is a high walled yard with gated access.
Introduction
*** READY TO MOVE INTO *** 2 Bedroom Mid Terrace Property.....Fully Refurbished.....2 Reception Rooms.....Utility Room.....Ground Floor Cloakroom/Wc.....2 Double Bedrooms.....Within Minutes Walking Distance of Timothy Hackworth School and Recreation Park.....Gas Central Heating.....uPVC Double Glazing.....Excellent Transport Links.....Viewing EssentialDescription
Rea Estates offer to the sales market this deceptively spacious Two Bedroom Mid Terrace property, situated within a convenient area of Shildon, which is home to the National Railway Museum.Timothy Hackworth Infant and Junior School are within two minutes walking distance and the town itself offers a range of shopping and recreational facilities. An extensive public transport system provides access to neighbouring towns and villages. The A689 is nearby, leading to the A1(M) for travel both north and south.
The property has been subject to a great deal of expenditure by the current vendors creating a ready to move into family home.
Warmed via Gas Central Heating (new system installed 2023) and benefitting from Double Glazing, the internal layout briefly comprises: Entrance Lobby, Hallway with staircase rising to the first floor, Two Reception Rooms, Fitted Kitchen, Utility Room and Cloakroom/Wc.
To the first floor there are Two Double Bedrooms and a larger than average Family Bathroom.
Externally to the front of the property, steps lead up to a hedge enclosed forecourt, whilst to the rear, an enclosed yard with gated access.
In our opinion this ready to move into family home, should prove of great interest to a variety of purchasers and therefore an early viewing is recommended.
Entrance Lobby
uPVC double glazed door opening to lobby with cornice to ceiling and herringbone effect laminate flooring (which continues through into hallway and two reception rooms) Glazed door to:
Hallway
Cornice, radiator, corbelled arch and staircase rising to the first floor with contemporary solid wood handrails, base rails and metal spindles.
Lounge: 3.89m x 3.79m (12'9 x 12'5)
A spacious lounge the focal point of which is a multi fuel stove with timber mantle. Cornice, picture rail, radiator and walk in bay window to the front elevation, allowing lots of natural light to flood through.
Dining Room: 4m x 3.89m (13'1 x 12'9)
A second reception room providing ample space for family dining and entertaining. Picture rail to wall, multi fuel stove with timber mantle, French door opening to rear courtyard and door to kitchen.
Kitchen:
3.95m x 2.67m (12'11 x 8'9)
Fitted with an extensive range of shaker style base, wall and drawer units, complementary granite effect worktops incorporating Belfast sink with chrome mixer tap, gas hob with extractor hood and Bosch electric oven (which the current vendors installed in 2025) Cupboard housing gas central heating boiler (2023)
Window to the side elevation, under stair storage cupboard, wall mounted extractor fan, radiator and door to utility room.
Utility:
2.67m x 1.99m (8'9 x 6'6)
With plumbing for automatic washing machine, space for fridge freezer, storage cupboard, uPVC double glazed and door to the rear.
Cloakroom/Wc
Fitted with a low level WC, and corner wall mounted wash basin. Obscure double glazed window to the side elevation.
First Floor Landing
Built in storage cupboard and loft access hatch with pull down ladder. The loft is fully boarded and has lighting. Doors to:
Bathroom
A larger than average bathroom comprising; panelled bath, quadrant shower cubicle, pedestal wash basin and low level w/c. Part tiled walls, tiled flooring, recessed ceiling lights, chrome towel radiator, extractor fan and obscure double glazed window.
Bedroom One:
5.12m x 3.79m (16'9 x 12'5)
A well-proportioned double bedroom situated to the front of the house with fitted with wall to wall wardrobes including mirrored doors and drawer unit, picture rail, radiator and laminate flooring.
Bedroom Two:
4.03m x 3.12m (13'2 x 10'2)
A second double bedroom, with fitted double wardrobes and overhead storage, picture rail, radiator, laminate flooring and double glazed window to the rear elevation.
Externally
To the front of the property there is a hedge enclosed forecourt garden whilst to the rear there is a high walled yard with gated access.
2
1
2
Mobile link
Scan this QR code to go directly to this property on your phone.
Contact the agent
- Rea Estates Property Sales — Bishop Auckland
-
50b Princes Street
Bishop Auckland ,
Durham,
County Durham
DL14 7EQ - 01388 607780
- Email agent
Stamp duty estimate
Mortgage calculator
Similar properties

More information
The graph shows the current stated energy efficiency for this property.
The higher the rating the lower your fuel bills are likely to be.
The potential rating shows the effect of undertaking the recommendations in the EPC document.
The average energy efficiency rating for a dwelling in England and Wales is band D (rating 60).
Arrange a viewing
Contains HM Land Registry data © Crown copyright and database right 2020. This data is licensed under the Open Government Licence v3.0.


