
Eden Grove, Middridge, Newton Aycliffe, DL5 3 bedroom detached house For Sale in Middridge, Newton Aycliffe
Property features
-
Extended 3 Bedroom Residence
-
Sought After Village Location
-
Situated At Head Of Cul-De-Sac
-
Landscaped Gardens
-
Garage and Driveway
-
Ground Floor Cloakroom
-
3 Reception Rooms
-
3 Double Bedrooms (One With En-Suite)
-
Rare To Sales Market
-
MUST BE VIEWED
Property overview
Introduction
*** RARE TO SALES MARKET ***
Extended 3 Bedroom Detached Family Home.....Sought After Village Location.....Excellent Transport Links.....Landscaped Gardens.....Garage and Driveway.....
3 Reception Rooms.....Ground Floor Cloakroom/Wc..... Double Bedrooms (One of which has En-Suite facilities).....EARLY VIEWING HIGHLY RECOMMENDED
Description
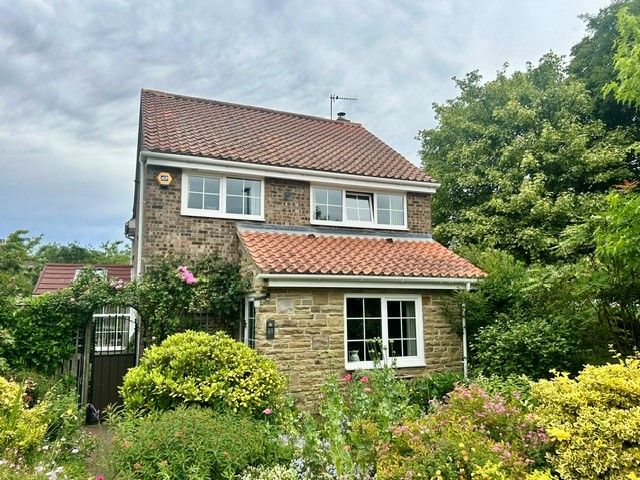
A rare opportunity has arisen to purchase this beautifully appointed 3 Bedroom Detached Residence, situated in a desirable village location. The village of Middridge, which is known for its quiet rural charm and green spaces, is situated between Shildon and Newton Aycliffe, approximately 8 miles north of Darlington.
For the outdoor enthusiasts, there are several walks ranging from short village strolls to longer countryside loops.
The growth in popularity of property in this area in recent times reflects the combination of tranquil natural surroundings combined with accessibility and ease of commuting.
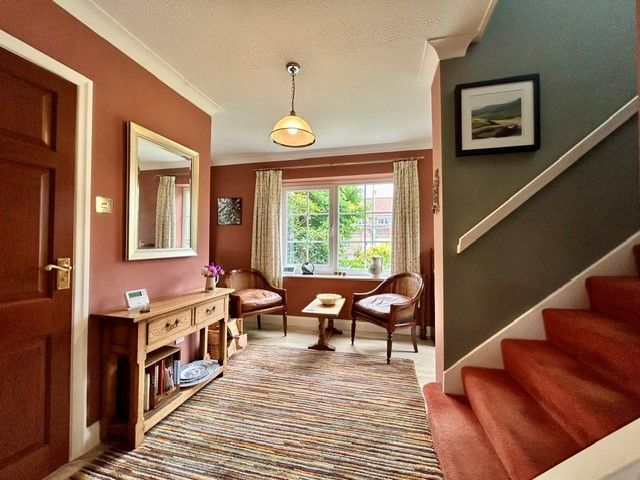
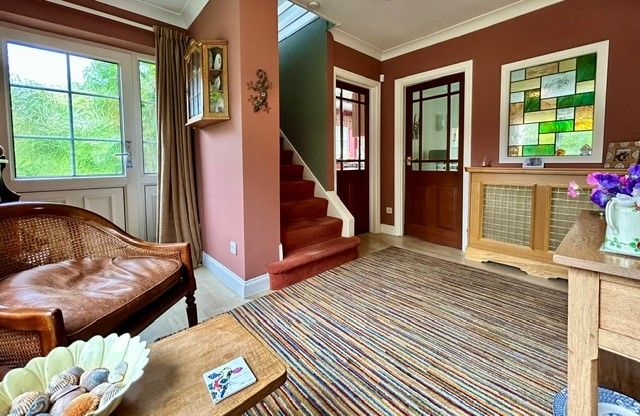
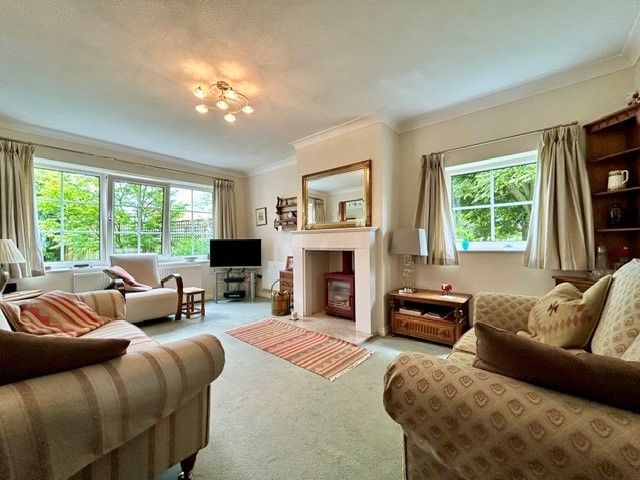
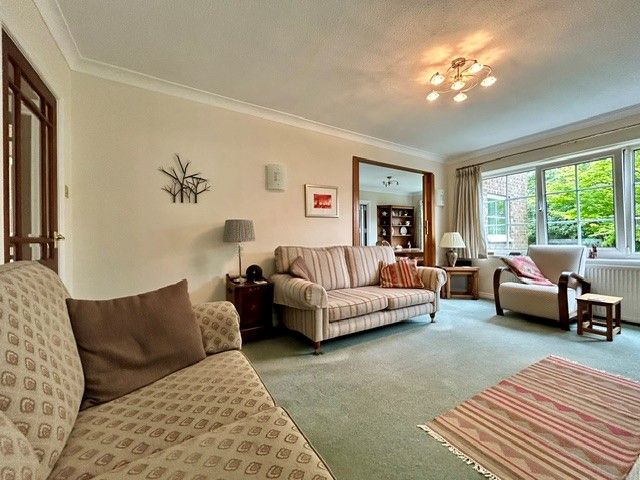
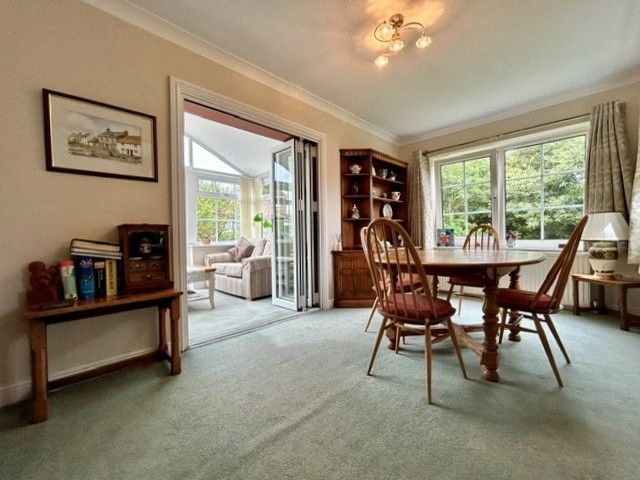
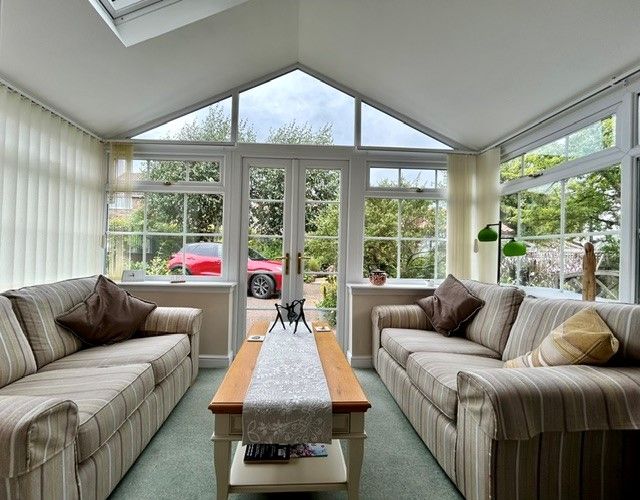
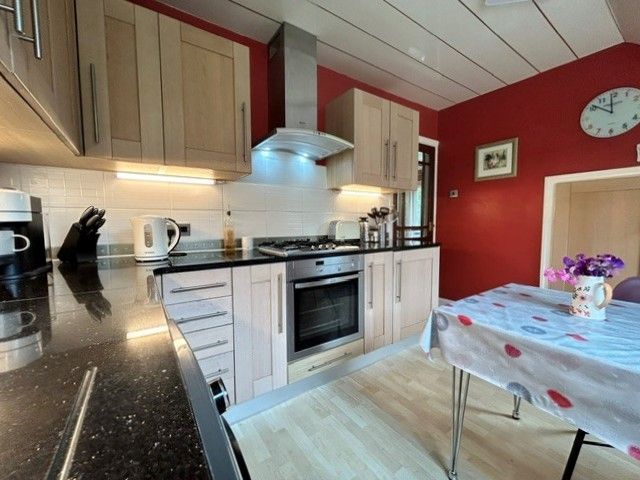
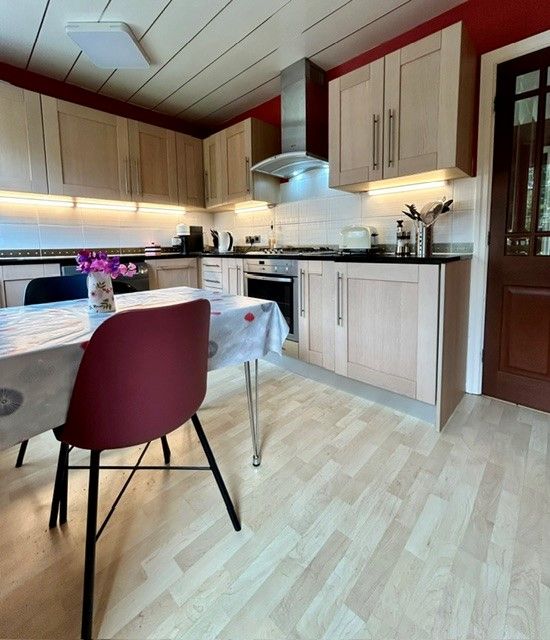
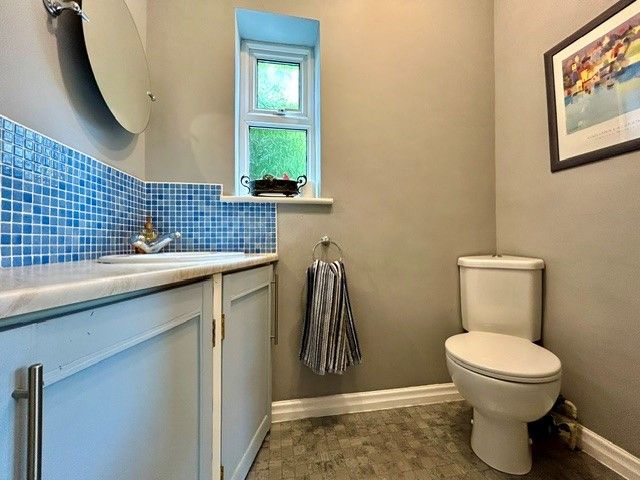
Warmed via Gas Central Heating and benefitting from uPVC Double Glazing throughout, the internal layout briefly comprises, Reception Hallway with staircase rising to the first floor, Cloakroom/Wc, Breakfast Kitchen, dual aspect Lounge with feature log burning stove on marble hearth and Dining Room with tri-folding doors opening to the Garden Room.
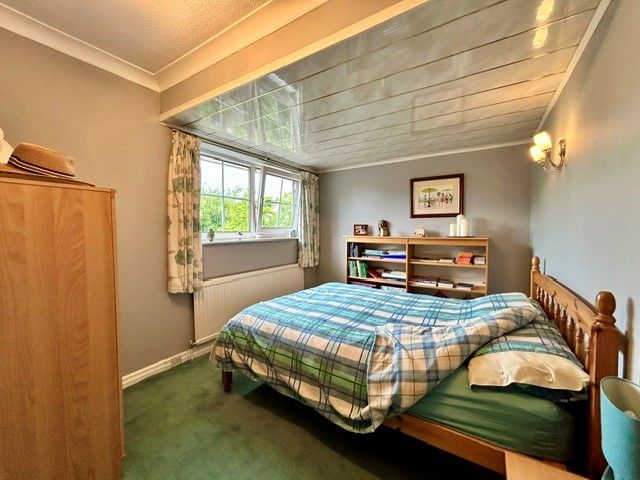
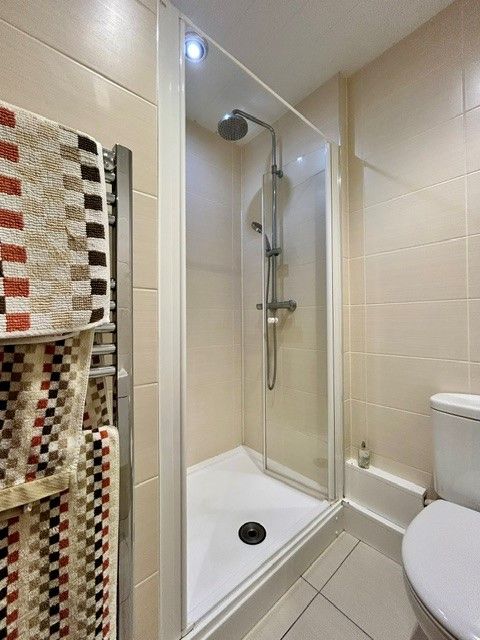
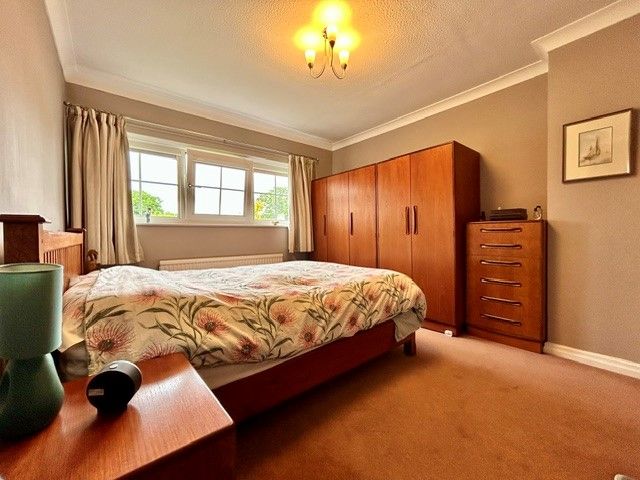
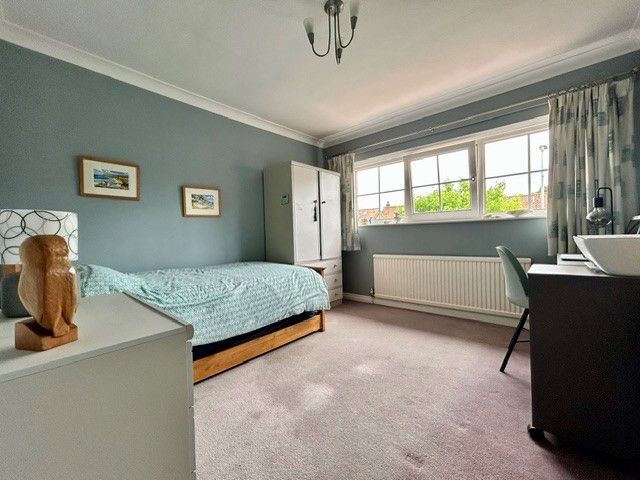
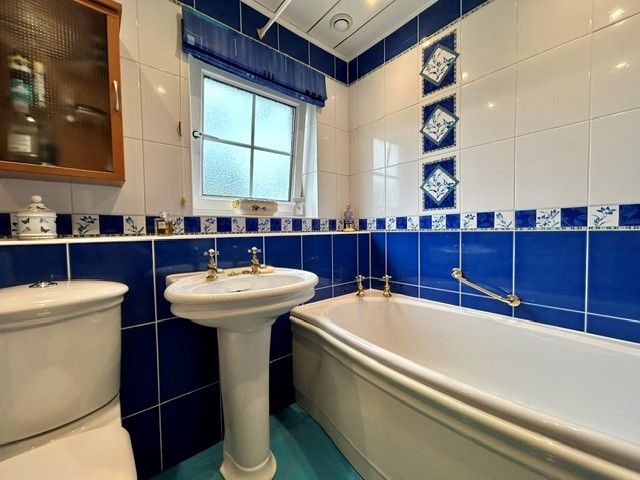
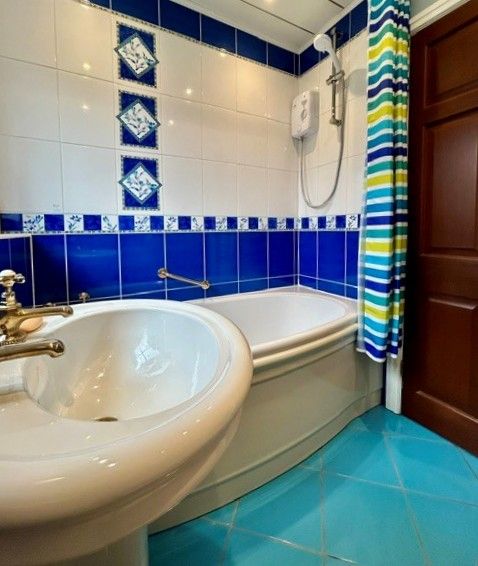
To the first floor there is a Family Bathroom and Three Double Bedrooms, the master of which boasts En-suite facilities.
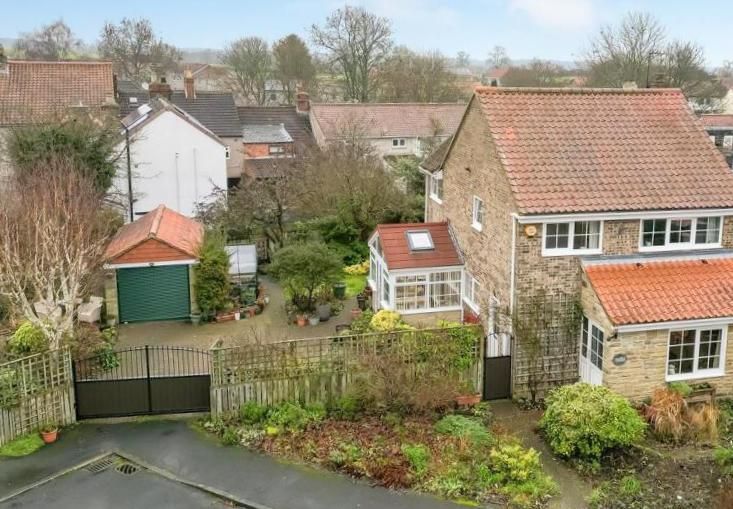
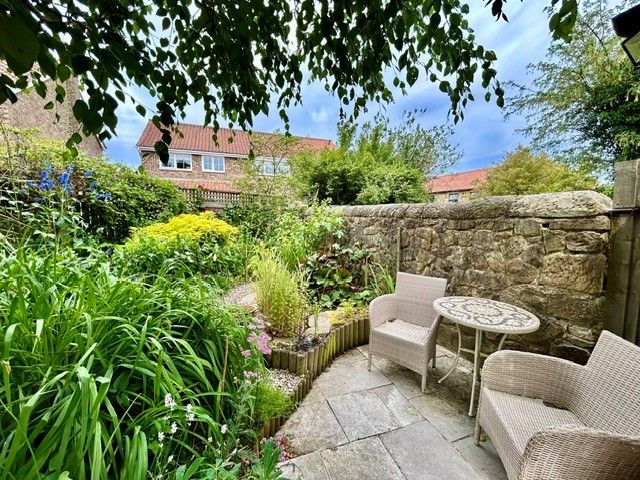
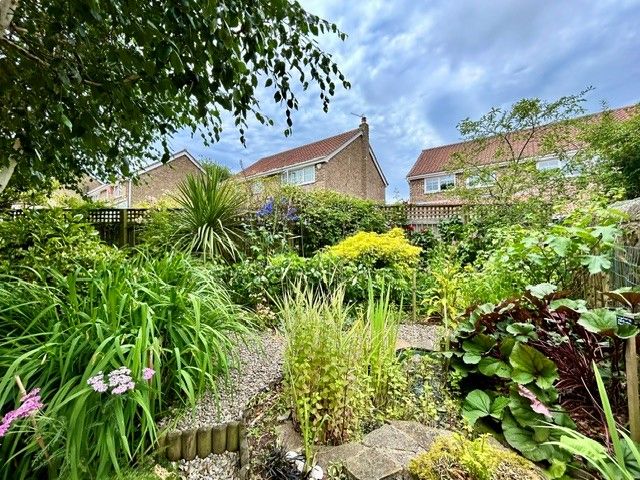
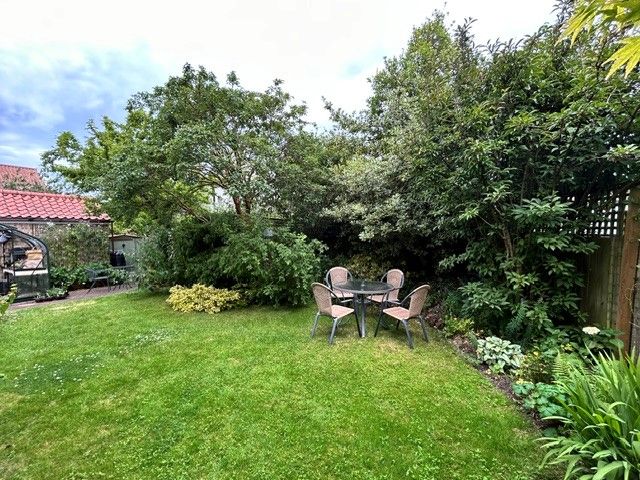
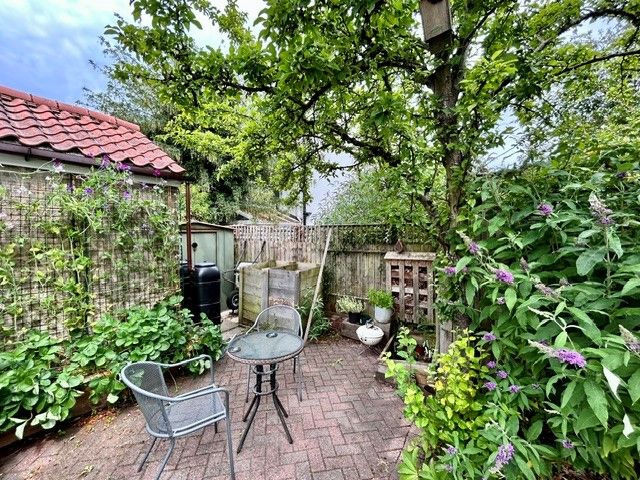
The property sits within private and enclosed landscaped gardens, containing an abundance of mature plants, trees and shrubs, a wildlife pond, shed and greenhouse. Seating areas have been designed for different times of the day and for ‘al fresco’ dining and entertaining.
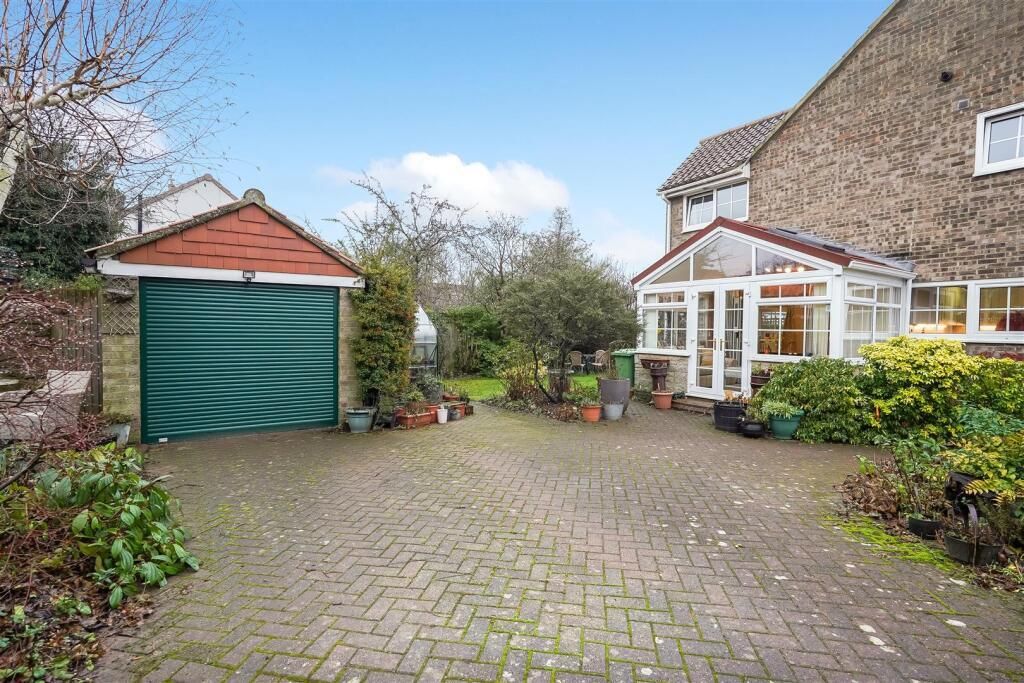
An electric sliding gate opens to an extensive block paved driveway, provides added off road parking for a caravan or motorhome and leads to a Detached Garage with an electric roller door.
In our opinion this property will make an exceptional family home for the discerning purchaser and therefore only an internal inspection will truly suffice to fully appreciate the standard of accommodation this house has to offer.
*** FULL DETAILS AND FLOOR PLAN TO FOLLOW ***
Introduction
*** RARE TO SALES MARKET *** Extended 3 Bedroom Detached Family Home.....Sought After Village Location.....Excellent Transport Links.....Landscaped Gardens.....Garage and Driveway..... 3 Reception Rooms.....Ground Floor Cloakroom/Wc..... Double Bedrooms (One of which has En-Suite facilities).....EARLY VIEWING HIGHLY RECOMMENDEDDescription
A rare opportunity has arisen to purchase this beautifully appointed 3 Bedroom Detached Residence, situated in a desirable village location.The village of Middridge, which is known for its quiet rural charm and green spaces, is situated between Shildon and Newton Aycliffe, approximately 8 miles north of Darlington.
For the outdoor enthusiasts, there are several walks ranging from short village strolls to longer countryside loops.
The growth in popularity of property in this area in recent times reflects the combination of tranquil natural surroundings combined with accessibility and ease of commuting.
Warmed via Gas Central Heating and benefitting from uPVC Double Glazing throughout, the internal layout briefly comprises, Reception Hallway with staircase rising to the first floor, Cloakroom/Wc, Breakfast Kitchen, dual aspect Lounge with feature log burning stove on marble hearth and Dining Room with tri-folding doors opening to the Garden Room.
To the first floor there is a Family Bathroom and Three Double Bedrooms, the master of which boasts En-suite facilities.
The property sits within private and enclosed landscaped gardens, containing an abundance of mature plants, trees and shrubs, a wildlife pond, shed and greenhouse. Seating areas have been designed for different times of the day and for ‘al fresco’ dining and entertaining.
An electric sliding gate opens to an extensive block paved driveway, provides added off road parking for a caravan or motorhome and leads to a Detached Garage with an electric roller door.
In our opinion this property will make an exceptional family home for the discerning purchaser and therefore only an internal inspection will truly suffice to fully appreciate the standard of accommodation this house has to offer.
*** FULL DETAILS AND FLOOR PLAN TO FOLLOW ***
3
2
3
Mobile link
Scan this QR code to go directly to this property on your phone.
Contact the agent
- Rea Estates Property Sales — Bishop Auckland
-
50b Princes Street
Bishop Auckland ,
Durham,
County Durham
DL14 7EQ - 01388 607780
- Email agent
Stamp duty estimate
Mortgage calculator
Similar properties

More information
The graph shows the current stated energy efficiency for this property.
The higher the rating the lower your fuel bills are likely to be.
The potential rating shows the effect of undertaking the recommendations in the EPC document.
The average energy efficiency rating for a dwelling in England and Wales is band D (rating 60).
Arrange a viewing
Contains HM Land Registry data © Crown copyright and database right 2020. This data is licensed under the Open Government Licence v3.0.


