
Toft Hill, Bishop Auckland, DL14 3 bedroom mid terraced house For Sale in Bishop Auckland
3 bedroom mid terraced house For Sale in Bishop Auckland
3 bedroom mid terraced house For Sale in Bishop Auckland
3 bedroom mid terraced house For Sale in Bishop Auckland
3 bedroom mid terraced house For Sale in Bishop Auckland
3 bedroom mid terraced house For Sale in Bishop Auckland
3 bedroom mid terraced house For Sale in Bishop Auckland
3 bedroom mid terraced house For Sale in Bishop Auckland
3 bedroom mid terraced house For Sale in Bishop Auckland
3 bedroom mid terraced house For Sale in Bishop Auckland
3 bedroom mid terraced house For Sale in Bishop Auckland
3 bedroom mid terraced house For Sale in Bishop Auckland
3 bedroom mid terraced house For Sale in Bishop Auckland
3 bedroom mid terraced house For Sale in Bishop Auckland
3 bedroom mid terraced house For Sale in Bishop Auckland
3 bedroom mid terraced house For Sale in Bishop Auckland
Property features
-
3 Bedroom Family Home
-
Village Location
-
Conservatory
-
Extensive Rear Garden With Sun Terrace
-
Far Reaching Open Views
-
Off Road Parking
-
Excellent Transport Links
Property overview
Introduction
*** VILLAGE LOCAION ***
3 Bedroom Mid Terrace.....Stunning Open Views To Rear.....Off Road Parking.....Conservatory Overlooking Extensive Rear Garden.....Gas Central Heating.....Double Glazing.....Excellent Transport Links
Description
Rea Estates welcome to the sales market this ready this Three Bedroom Mid Terrace family home, situated in the sought after village of Toft Hill, which is placed on the excellent commuter route of the A68, providing fast access to the A1 (M) and the major commercial centres of the Northeast. The village is the perfect location for those wishing to explore Hamsterley Forest, The Durham Dales and The Weardale Valley, which is an Area of Outstanding Natural Beauty.
The ever-expanding Tindale Crescent Retail Park is a short drive away and a comprehensive range of schools, shopping and recreational facilities can be found in Bishop Auckland, which is home to the spectacular open air night show Kynren – An Epic Tale of England.
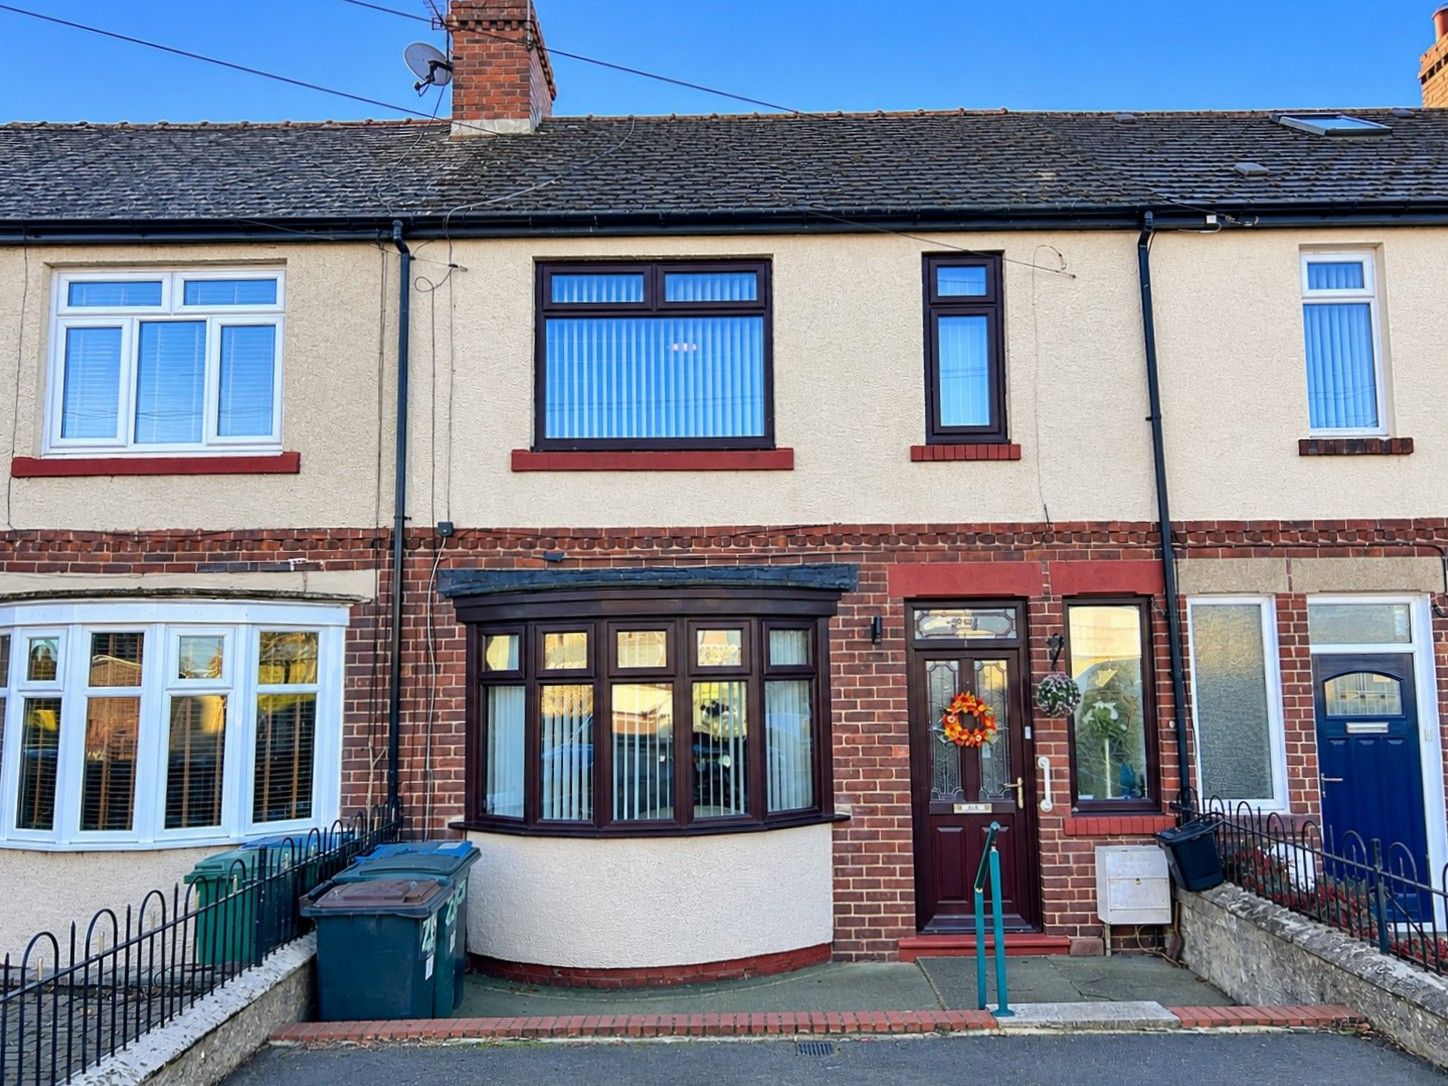
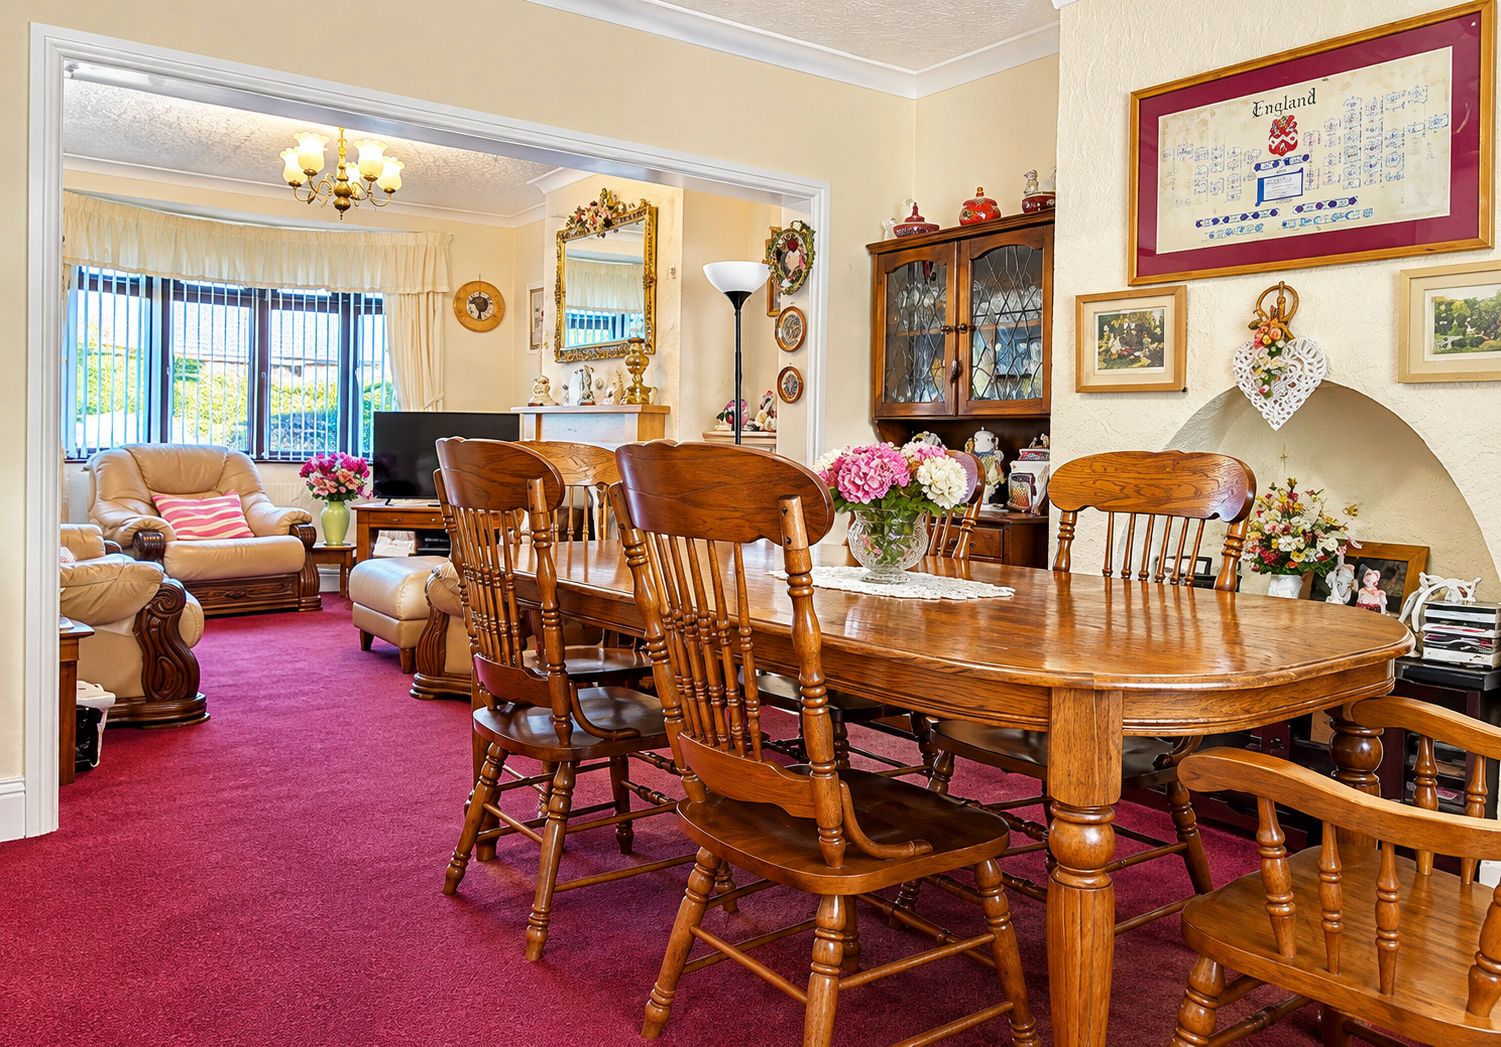
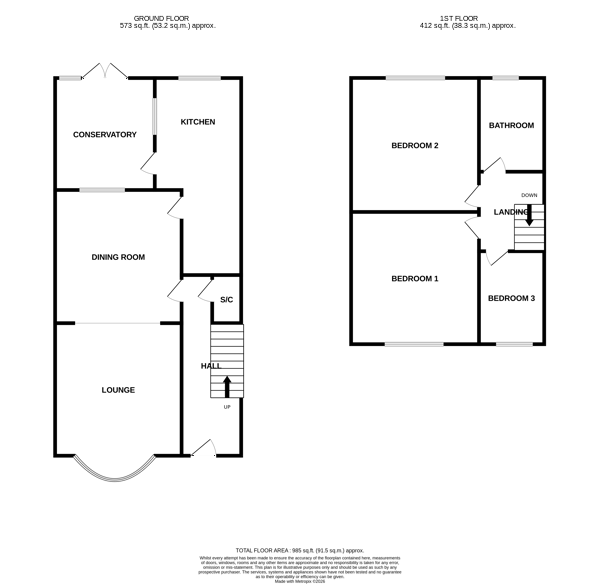
Warmed via Gas Central Heating and benefitting from uPVC Double Glazing, the internal layout briefly comprises; Entrance hallway with staircase rising to the first floor, a well-proportioned lounge with square arch to the dining room, fitted kitchen and conservatory.
To the first floor there is a shower room/wc and three bedrooms.
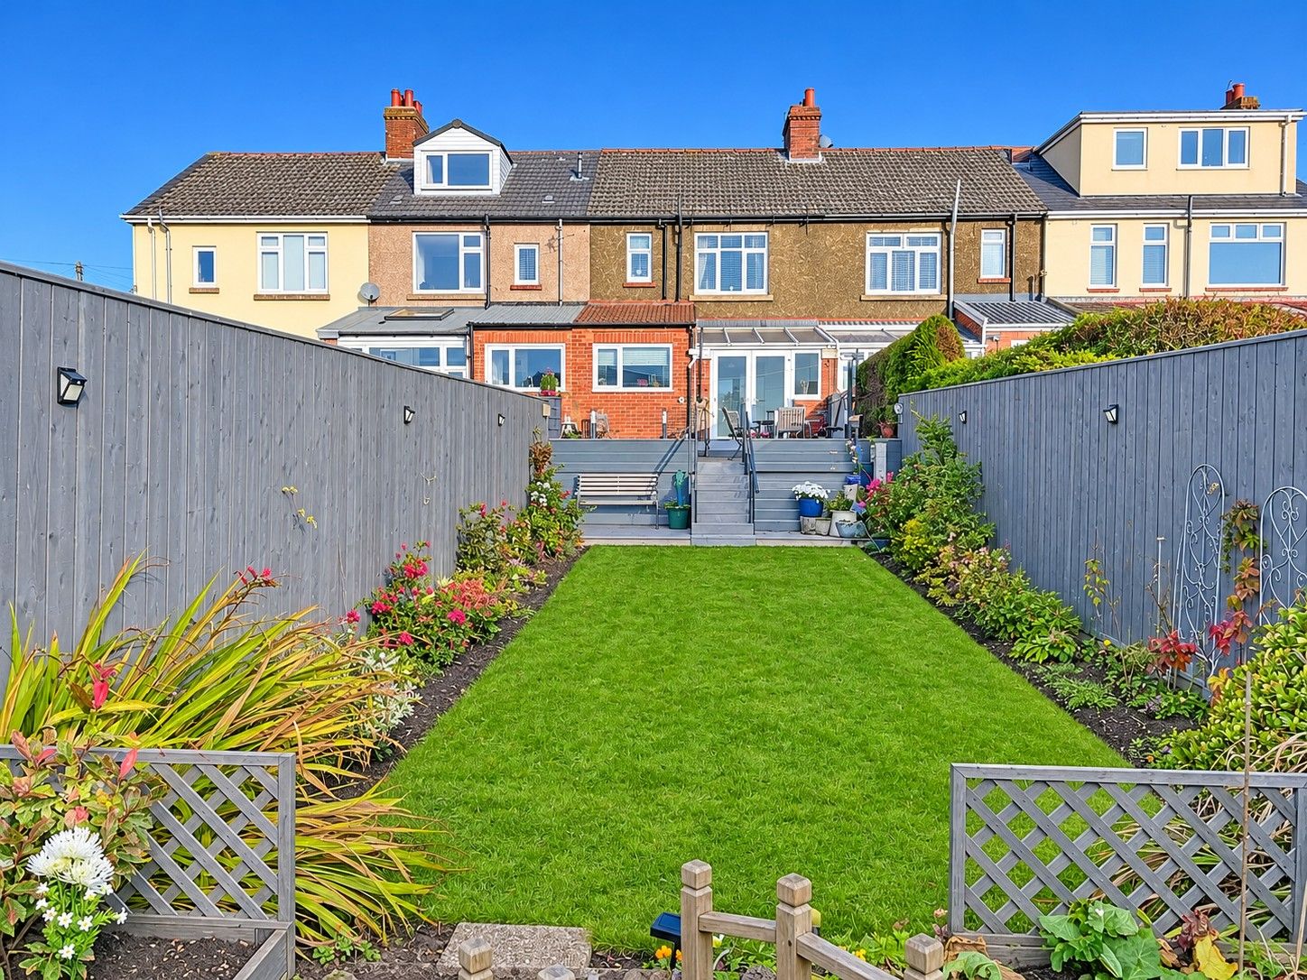
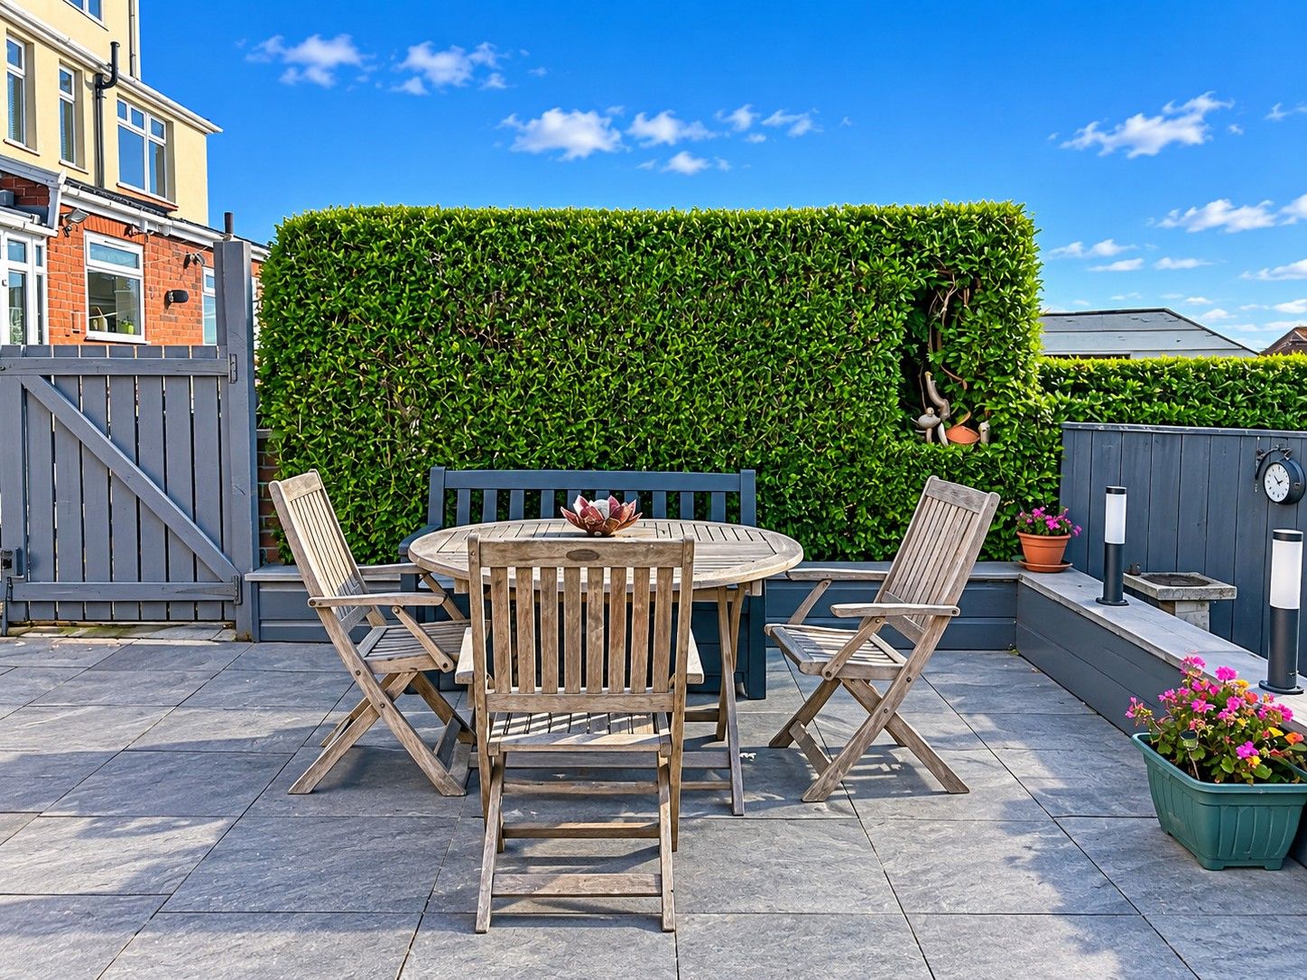
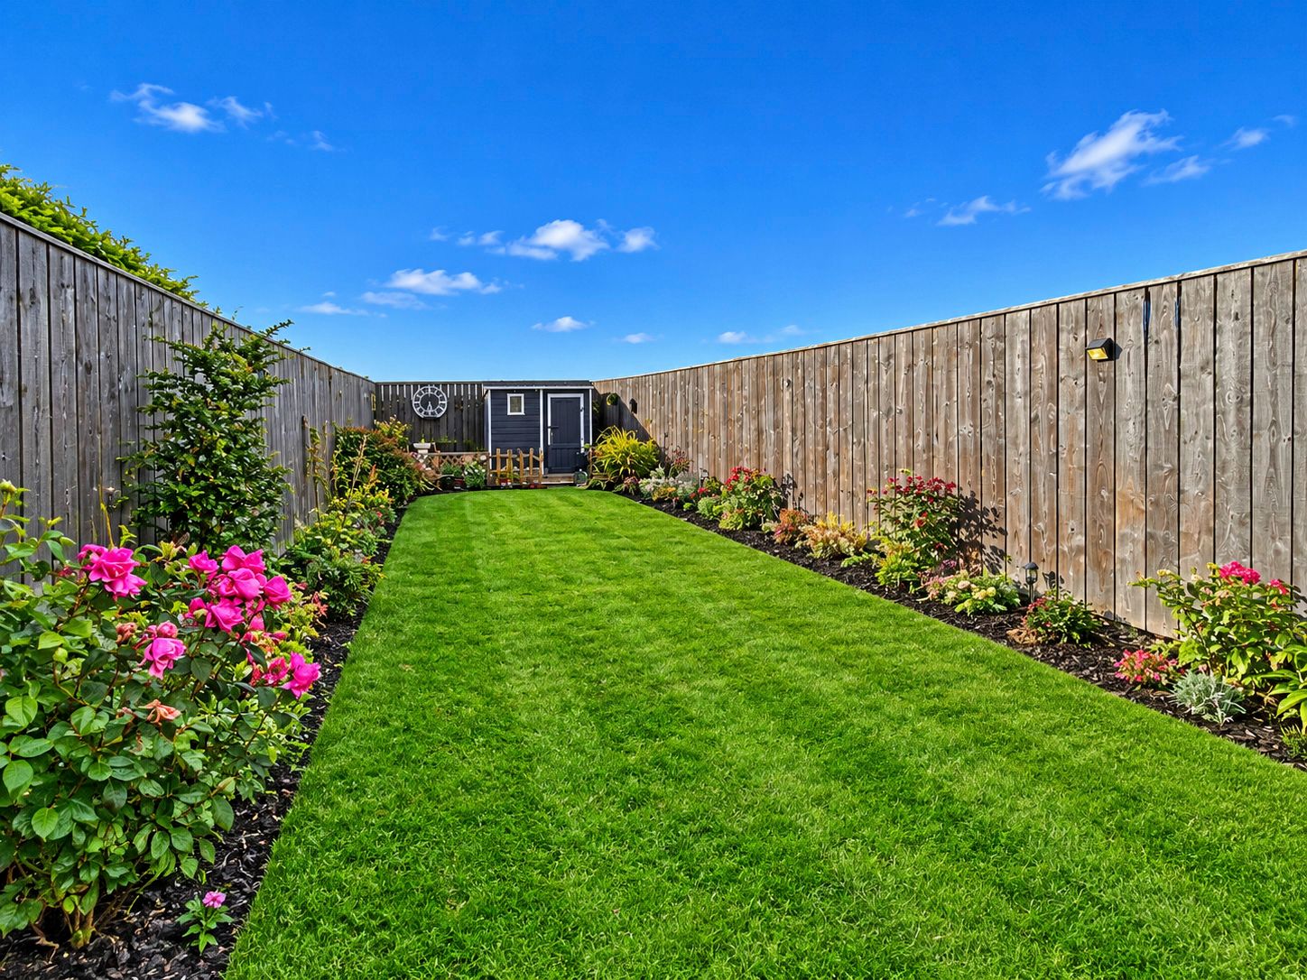
Externally to the rear of the house there is a large garden, boasting far reaching open views across the surrounding countryside. A paved sun terrace provides ample space for outdoor dining and entertaining.
In our opinion this property, should prove of great interest to a variety of purchasers and therefore an early viewing is highly recommended.
Hallway
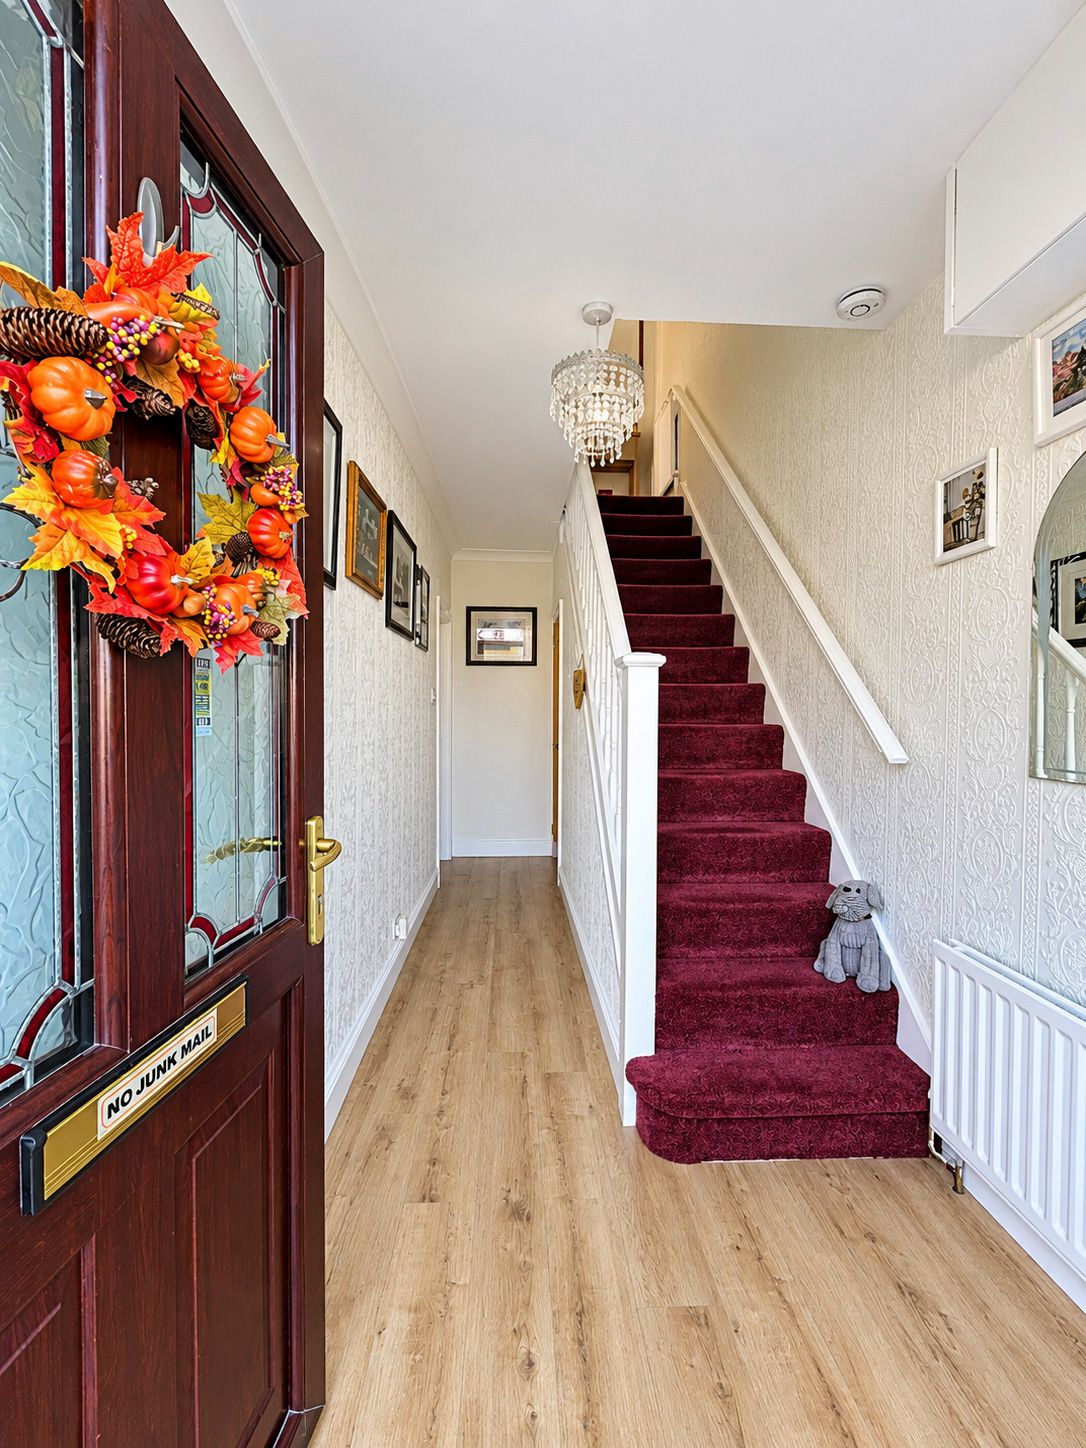
uPVC glazed entrance door opening to hallway with staircase rising to the first floor, radiator and under stair storage cupboard.
Lounge:
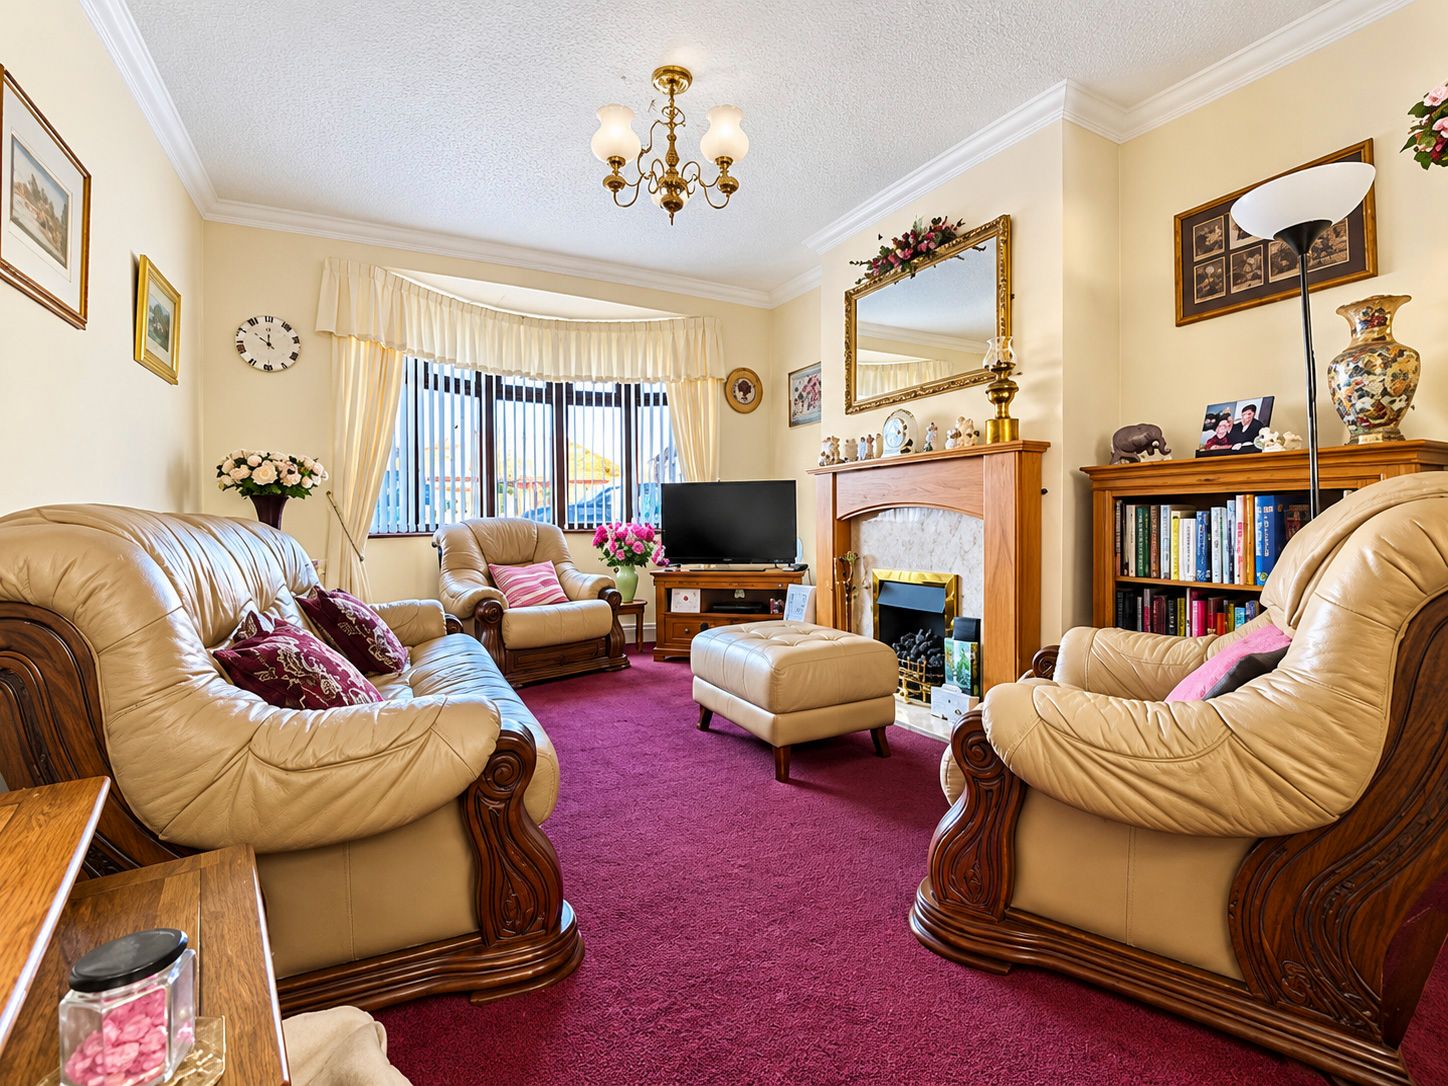
11’10 x 11’04 (3.61m x 3.45m)
Walk in bay window to the front of the house, allowing lots of natural light to flood the room.
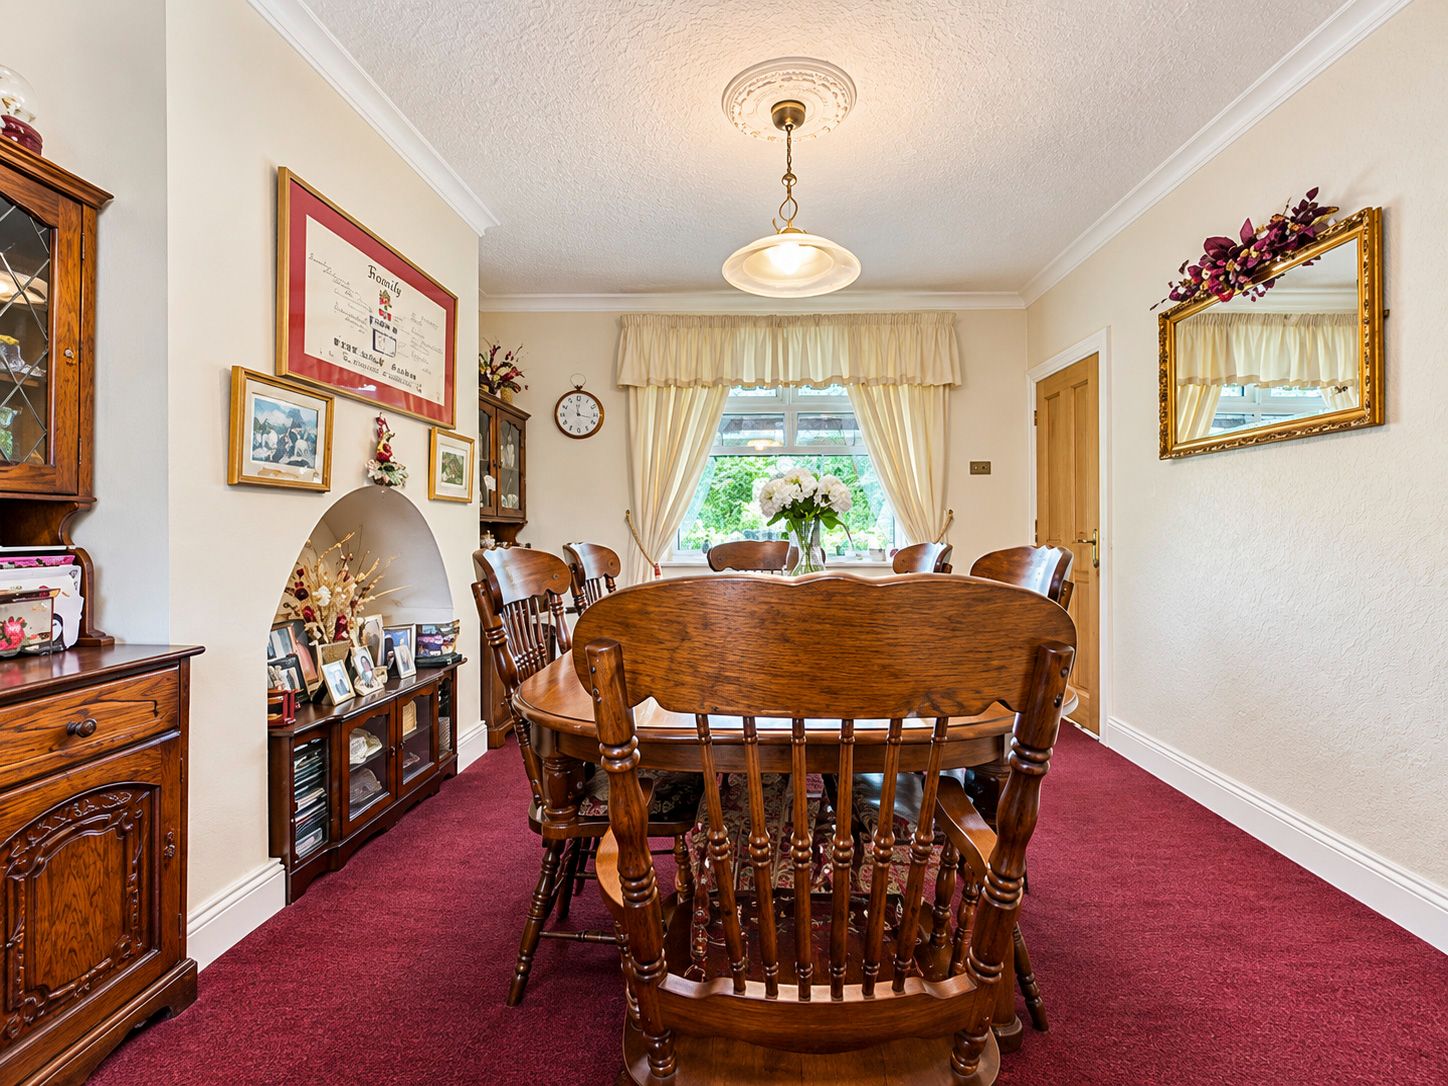
Dining Room:
11’11 x 11’05 (3.63m x 3.48m)
Providing ample space for a family size table and chairs. Window overlooking the conservatory and door to kitchen.
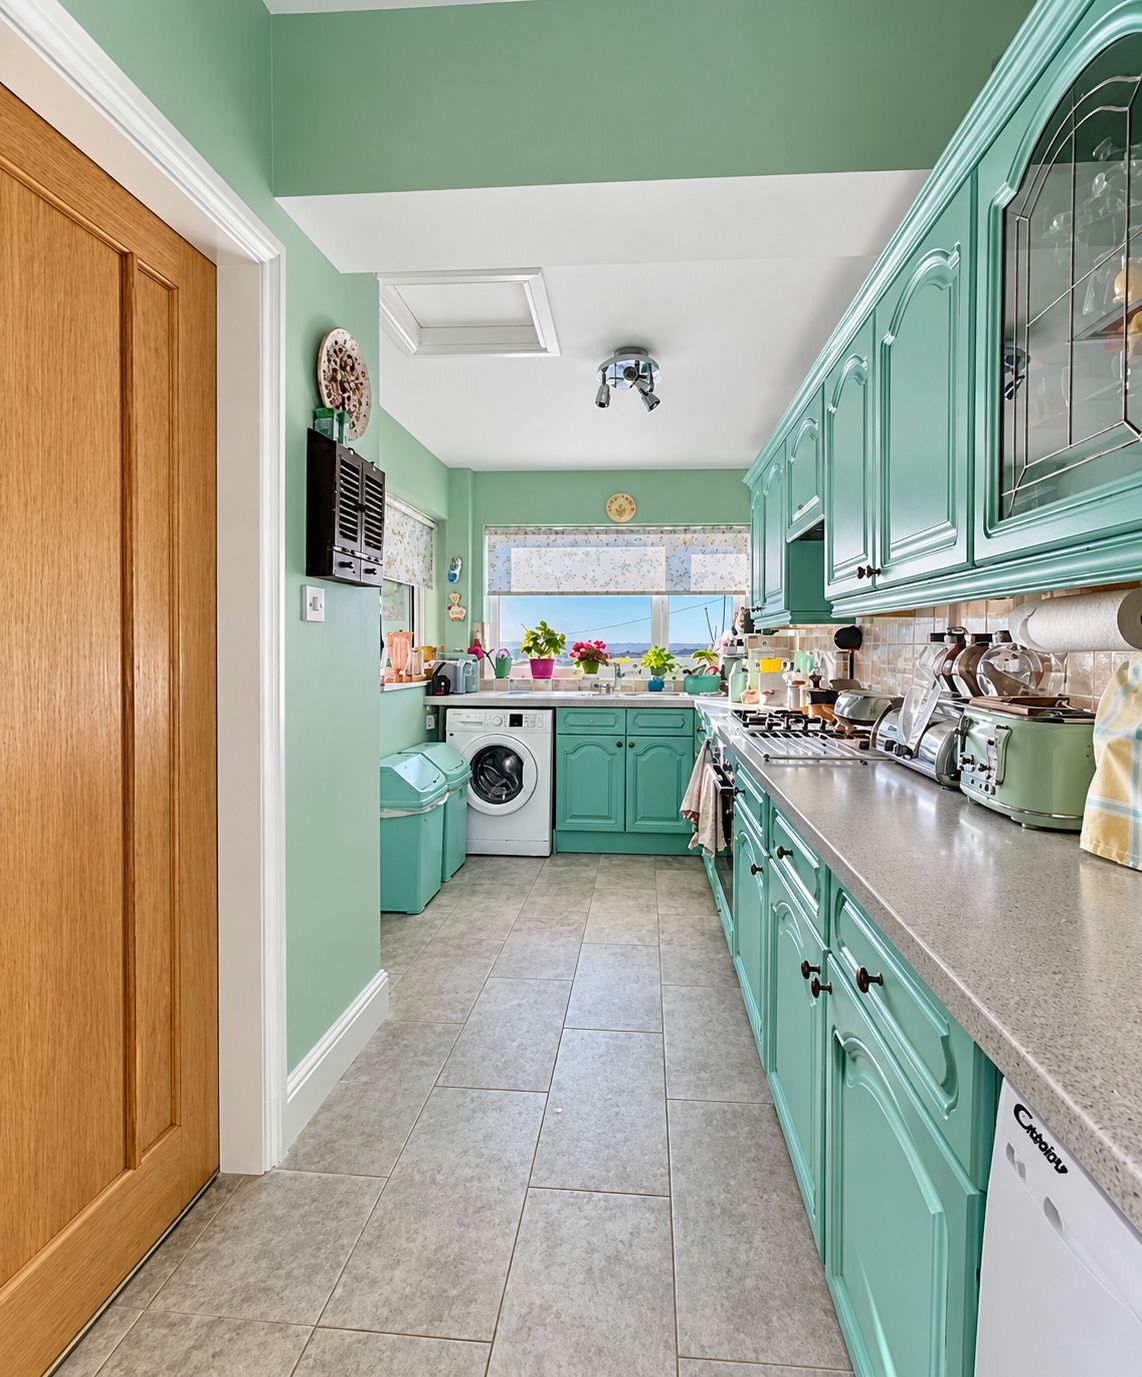
Kitchen:
17’07 x 7’09 max (5.36m x 2.35m)
Fitted with a range of base and wall units, complementary work surfaces with inset one and a half bowl sink unit and tiled splash backs. Integrated gas hob, electric oven, space and plumbing for washing machine. Laminate tile effect flooring, radiator, window to the rear, window and glazed door opening to the conservatory.
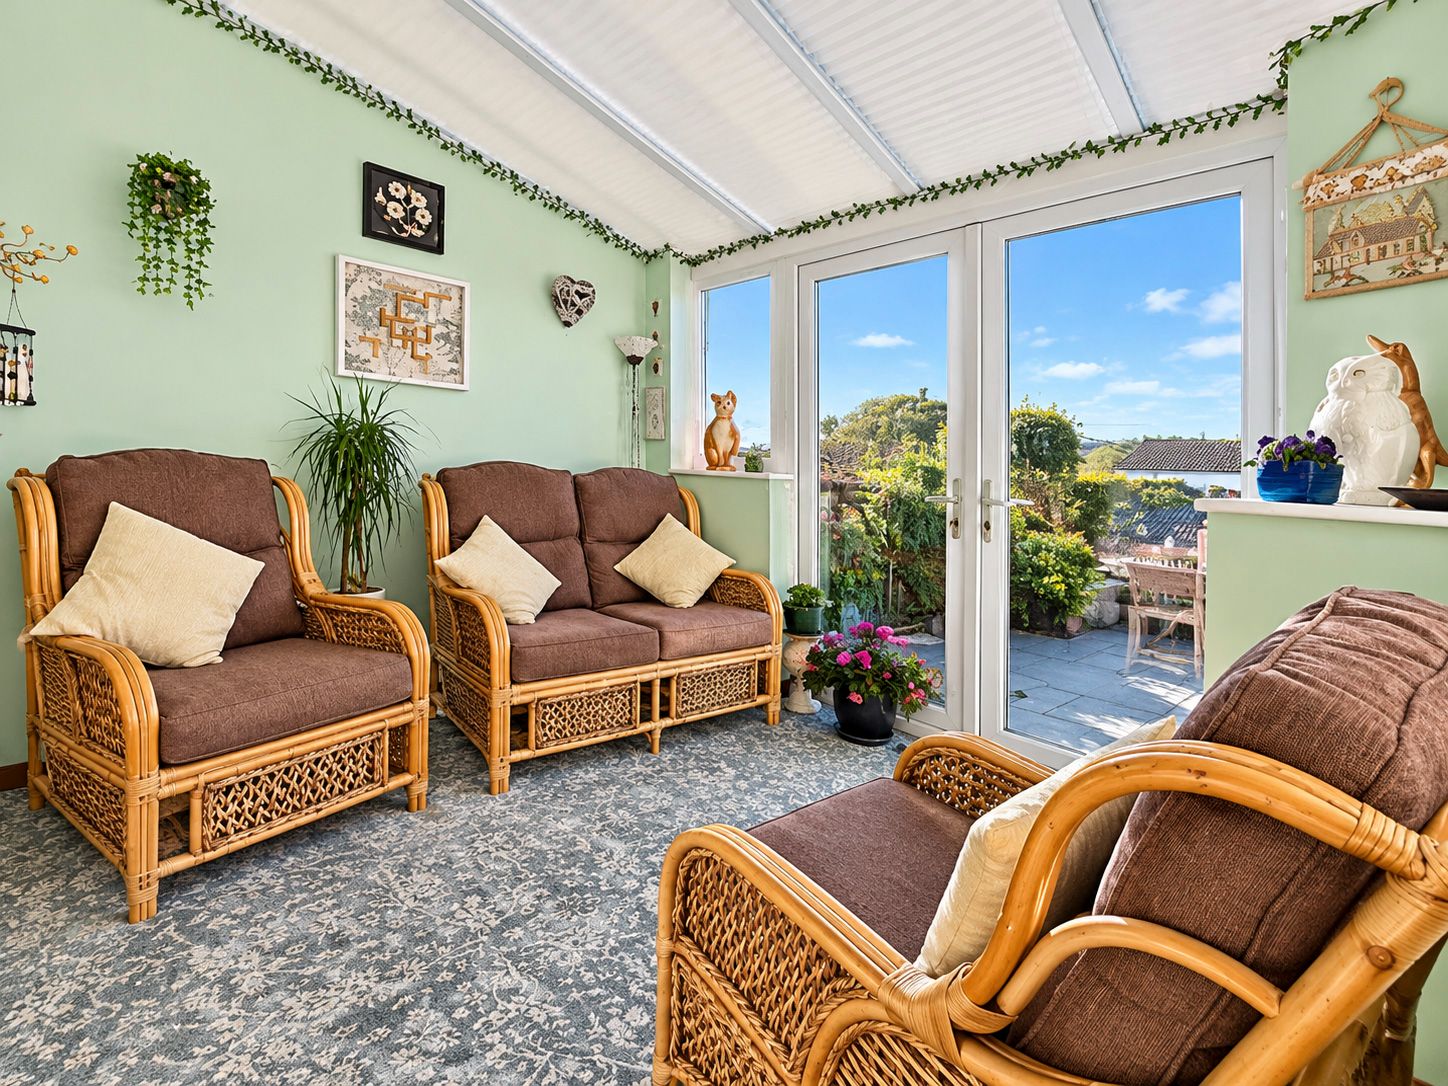
Conservatory:
10’0 x 8’11 (3.05m x 2.72m)
A lovely room in which to sit and enjoy the open views across the rear garden and countryside beyond. French doors opening to the paved sun terrace.
First Floor Landing
Access to the fully boarded loft space, via a pull-down ladder.
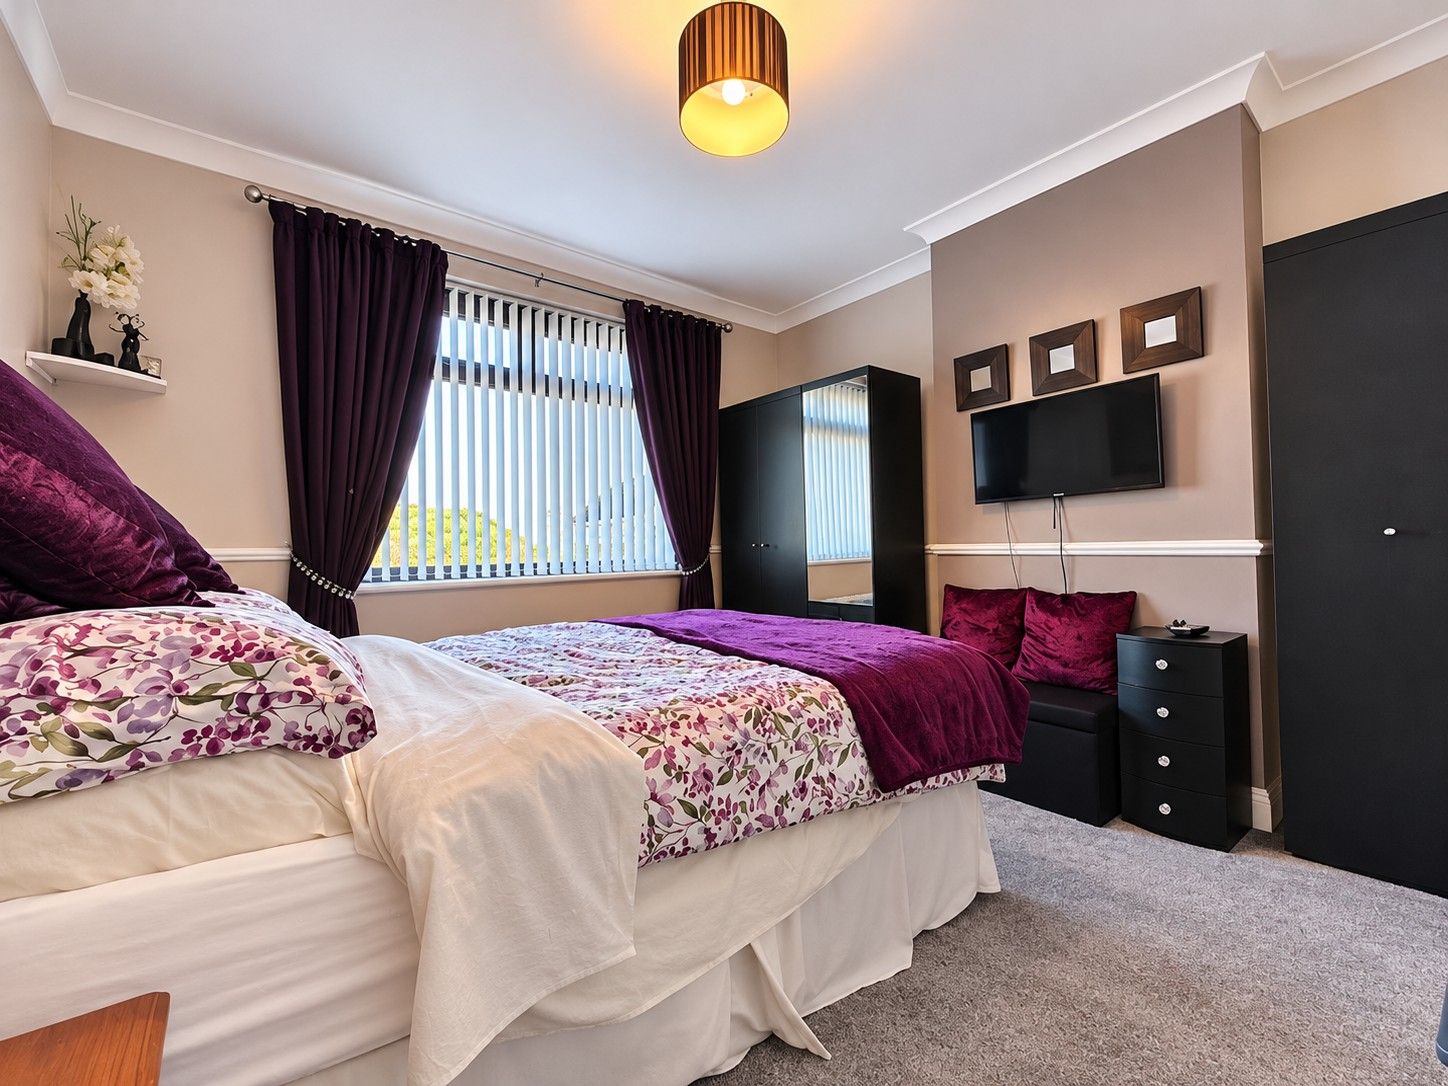
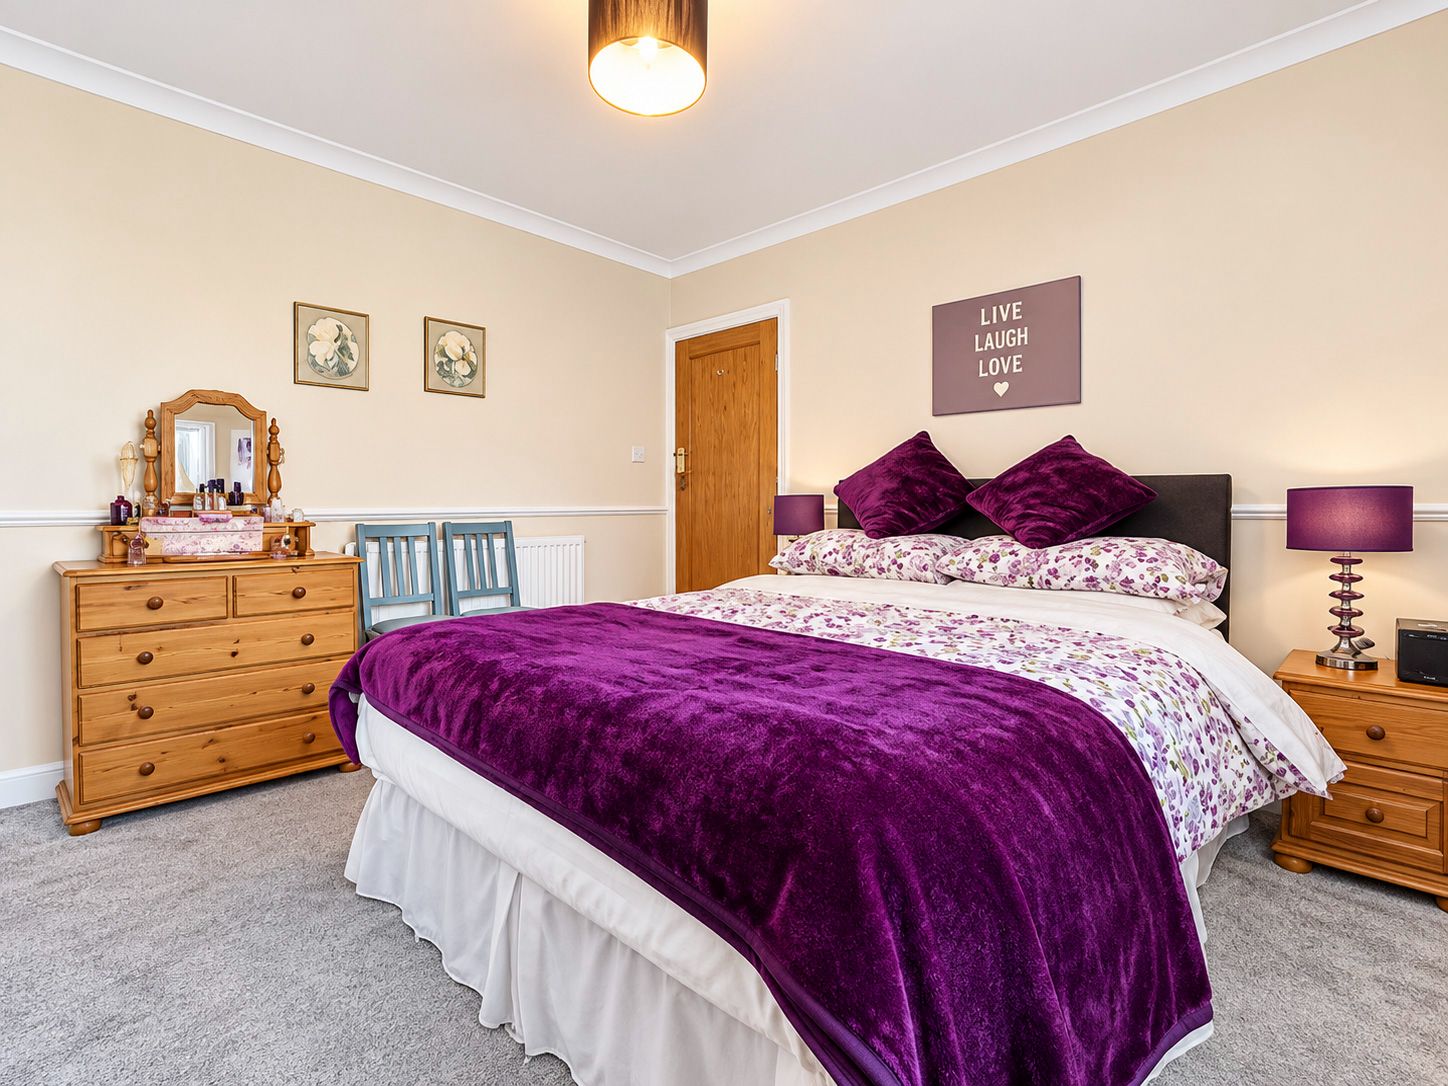
Bedroom One: 11’11 x 11’06 (3.63m x 3.51m)
Double bedroom situated to the front of the house.
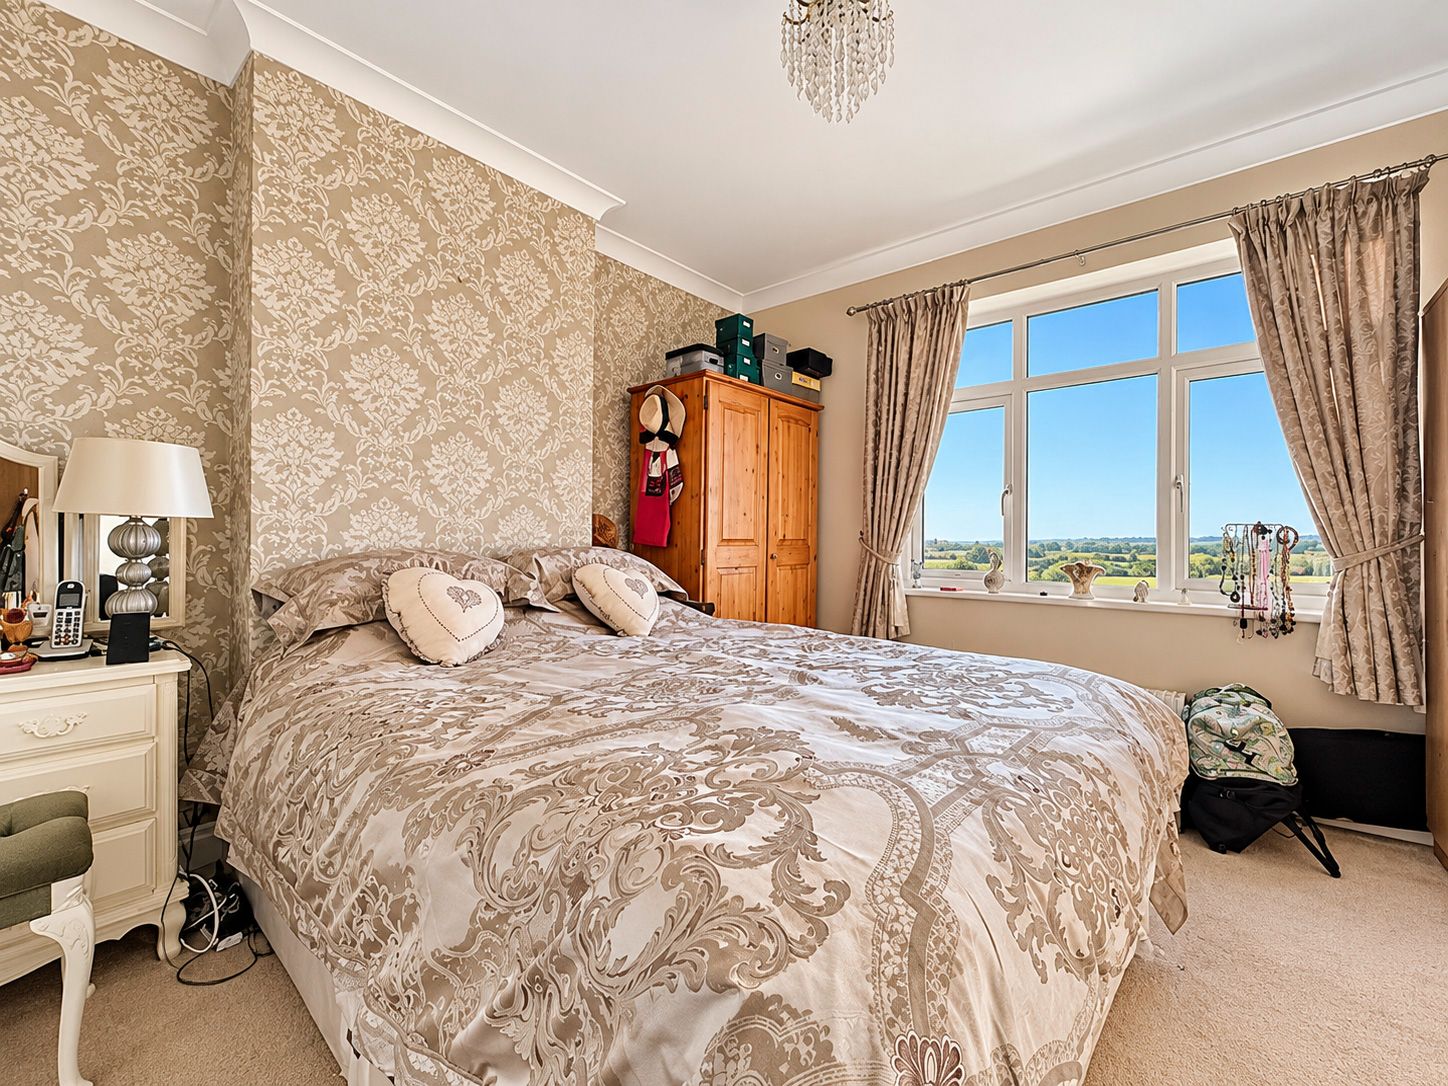
Bedroom Two: 12’0 x 11’06 (3.66m x 3.51m)
A second double room boasting stunning open views across the rear garden.
Bedroom Three: 8’04 x 5’10 (2.54m x 1.78m)
Ample sized third bedroom with window to the front elevation.
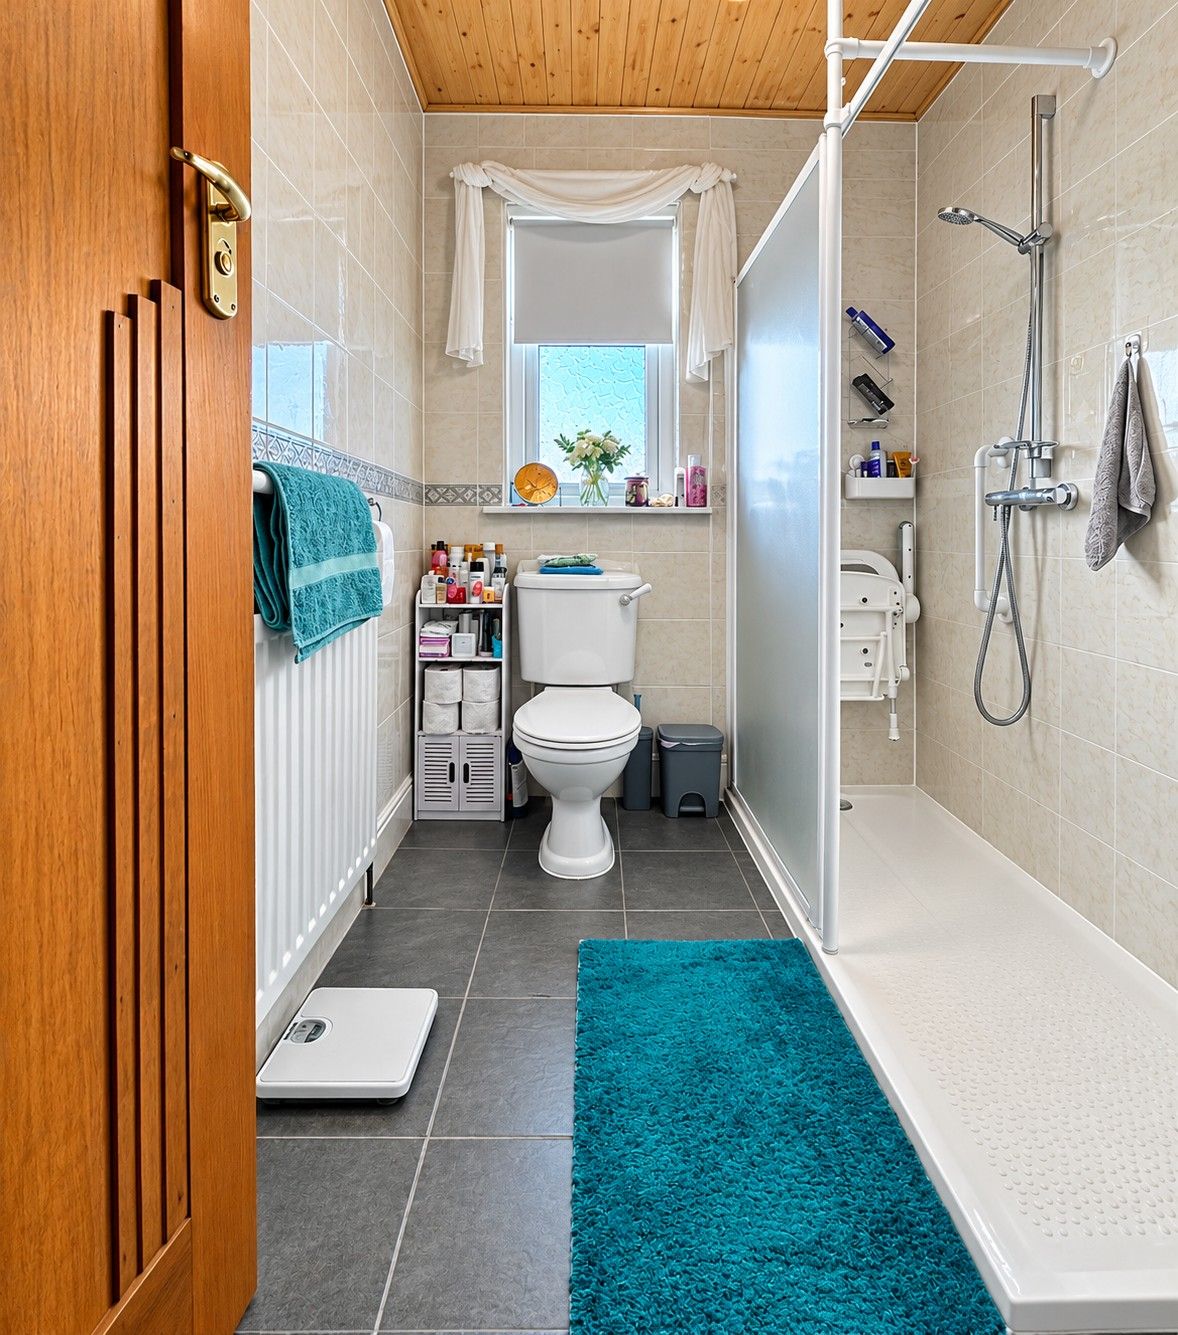
Shower Room/Wc: 7’11 x 5’09 (2.41m x 1.75m)
Tiled shower room comprising, walk in shower enclosure with mains fed unit, low level w/c and pedestal wash hand basin. Radiator and obscure double glazed window.
Externally
Occupying an extremely generous plot the property has a low maintenance forecourt providing off road parking facilities.
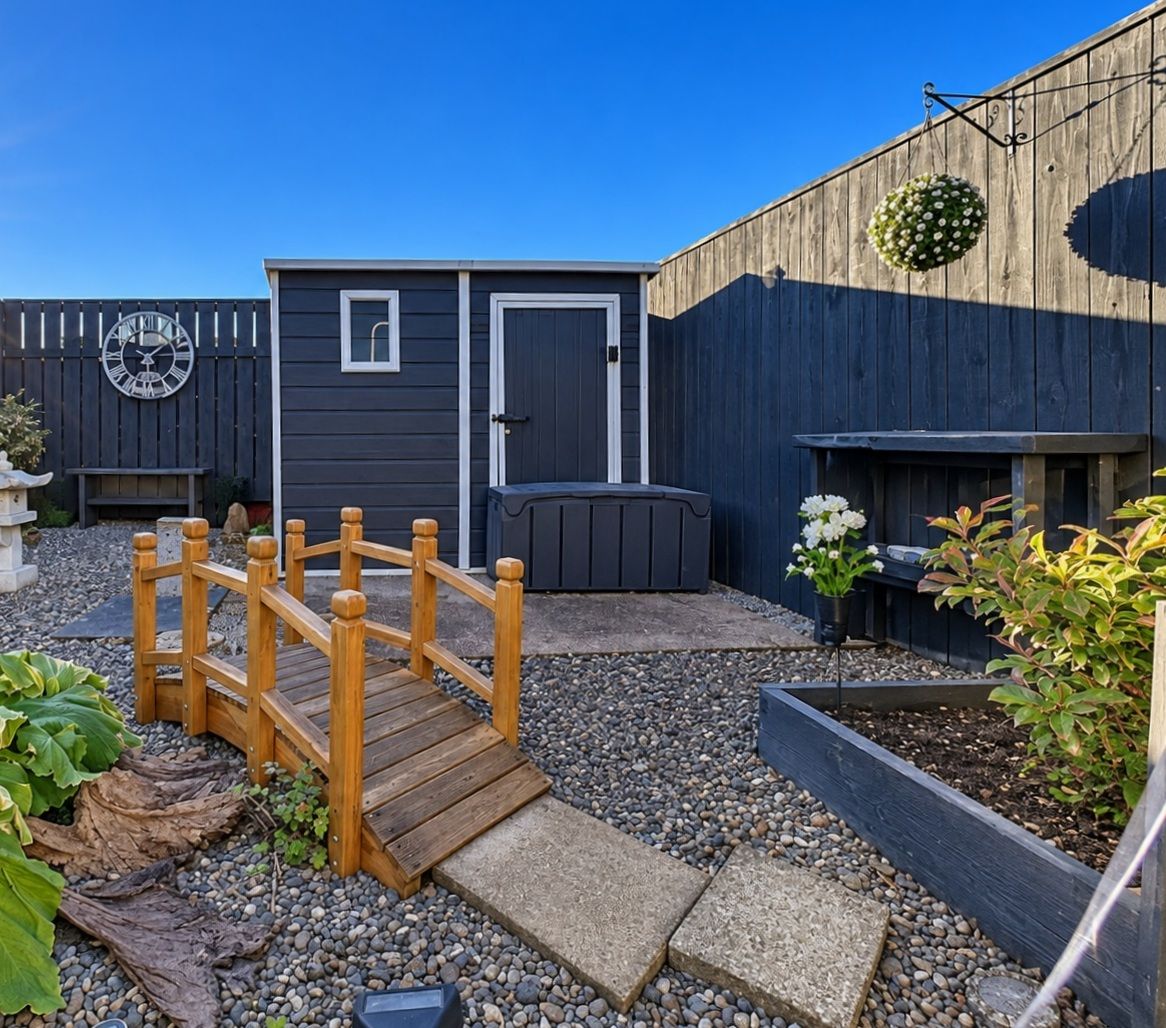
To the rear, a paved sun terrace with steps down to a private and enclosed garden, which is laid to lawn with well stocked flower borders.
Introduction
*** VILLAGE LOCAION *** 3 Bedroom Mid Terrace.....Stunning Open Views To Rear.....Off Road Parking.....Conservatory Overlooking Extensive Rear Garden.....Gas Central Heating.....Double Glazing.....Excellent Transport LinksDescription
Rea Estates welcome to the sales market this ready this Three Bedroom Mid Terrace family home, situated in the sought after village of Toft Hill, which is placed on the excellent commuter route of the A68, providing fast access to the A1 (M) and the major commercial centres of the Northeast.The village is the perfect location for those wishing to explore Hamsterley Forest, The Durham Dales and The Weardale Valley, which is an Area of Outstanding Natural Beauty.
The ever-expanding Tindale Crescent Retail Park is a short drive away and a comprehensive range of schools, shopping and recreational facilities can be found in Bishop Auckland, which is home to the spectacular open air night show Kynren – An Epic Tale of England.
Warmed via Gas Central Heating and benefitting from uPVC Double Glazing, the internal layout briefly comprises; Entrance hallway with staircase rising to the first floor, a well-proportioned lounge with square arch to the dining room, fitted kitchen and conservatory.
To the first floor there is a shower room/wc and three bedrooms.
Externally to the rear of the house there is a large garden, boasting far reaching open views across the surrounding countryside. A paved sun terrace provides ample space for outdoor dining and entertaining.
In our opinion this property, should prove of great interest to a variety of purchasers and therefore an early viewing is highly recommended.
Hallway
uPVC glazed entrance door opening to hallway with staircase rising to the first floor, radiator and under stair storage cupboard.
Lounge:
11’10 x 11’04 (3.61m x 3.45m)
Walk in bay window to the front of the house, allowing lots of natural light to flood the room.
Dining Room:
11’11 x 11’05 (3.63m x 3.48m)
Providing ample space for a family size table and chairs. Window overlooking the conservatory and door to kitchen.
Kitchen:
17’07 x 7’09 max (5.36m x 2.35m)
Fitted with a range of base and wall units, complementary work surfaces with inset one and a half bowl sink unit and tiled splash backs. Integrated gas hob, electric oven, space and plumbing for washing machine. Laminate tile effect flooring, radiator, window to the rear, window and glazed door opening to the conservatory.
Conservatory:
10’0 x 8’11 (3.05m x 2.72m)
A lovely room in which to sit and enjoy the open views across the rear garden and countryside beyond. French doors opening to the paved sun terrace.
First Floor Landing
Access to the fully boarded loft space, via a pull-down ladder.
Bedroom One: 11’11 x 11’06 (3.63m x 3.51m)
Double bedroom situated to the front of the house.
Bedroom Two: 12’0 x 11’06 (3.66m x 3.51m)
A second double room boasting stunning open views across the rear garden.
Bedroom Three: 8’04 x 5’10 (2.54m x 1.78m)
Ample sized third bedroom with window to the front elevation.
Shower Room/Wc: 7’11 x 5’09 (2.41m x 1.75m)
Tiled shower room comprising, walk in shower enclosure with mains fed unit, low level w/c and pedestal wash hand basin. Radiator and obscure double glazed window.
Externally
Occupying an extremely generous plot the property has a low maintenance forecourt providing off road parking facilities.
To the rear, a paved sun terrace with steps down to a private and enclosed garden, which is laid to lawn with well stocked flower borders.
3
1
2
Mobile link
Scan this QR code to go directly to this property on your phone.
Contact the agent
- Rea Estates Property Sales & Lettings — Bishop Auckland Sales
-
50b Princes Street
Bishop Auckland ,
Durham,
County Durham - 01388 607780
- Email agent
Stamp duty estimate
Mortgage calculator
Similar properties


Arrange a viewing
Contains HM Land Registry data © Crown copyright and database right 2020. This data is licensed under the Open Government Licence v3.0.


