
Calder Close, Bishop Auckland, DL14 5 bedroom detached house For Sale in Etherley Dene, Bishop Auckland
Property features
-
Extended 5 Bed Detached Residence
-
Sought After Location
-
High Internal Specification
-
Excellent Transport Links
-
Rare To Sales Market
-
Double Garage/Workshop
-
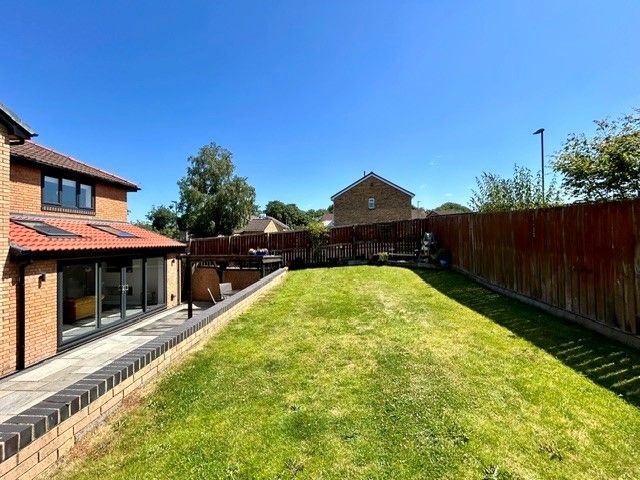
South Facing Rear Garden
-
MUST BE VIEWED
Property overview
Introduction
*** EXTENDED 5 BED DETACHED RESIDENCE ***
Sought After Residential Development.....Superb Kitchen Diner/ Family Room.....Ground Floor Cloakroom/Wc.....Utility Room.....En-Suite Master Bedroom.....
Double Garage/Workshop.....SOUTH FACING REAR GARDEN.....Must Be Viewed To Be Appreciated
Description
A rare opportunity has arisen to purchase an outstanding Five Bedroom Detached Residence situated within the much sought after Etherley Dene area of Bishop Auckland, which is home to the spectacular open air night show ‘Kynren – An Epic Tale of England.’Calder Close is close to local schools, shopping and recreational facilities. For commuters, the A689 and A688 are nearby, leading to the A1 (M) for travel both North and South. An extensive public transport system via both bus and rail provides regular access to neighbouring towns and villages. For those wishing to explore the open countryside, Hamsterley Forest, The Durham Dales and The Weardale Valley, which is an Area of Outstanding Beauty, are also within easy reach.
The property is a credit to the current vendors who have tastefully extended and remodelled the house, creating a superb family home.
Warmed via Gas Central Heating and having uPVC Double Glazing throughout, the internal layout briefly comprises.
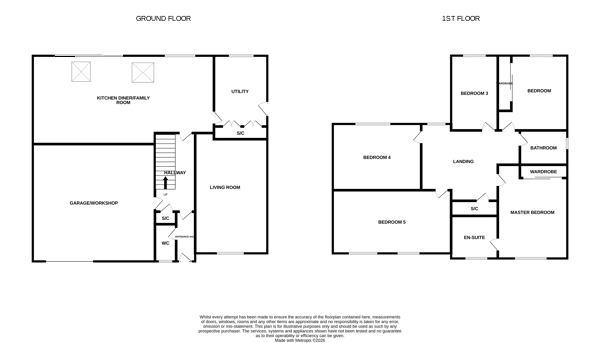
Entrance Lobby, Cloakroom/Wc, Hallway with staircase rising to the first floor, Lounge, stunning Kitchen Diner/Family Room and Utility Room.
To the first floor, a Family Bathroom and Five Bedrooms, the Master of which has En-Suite facilities.
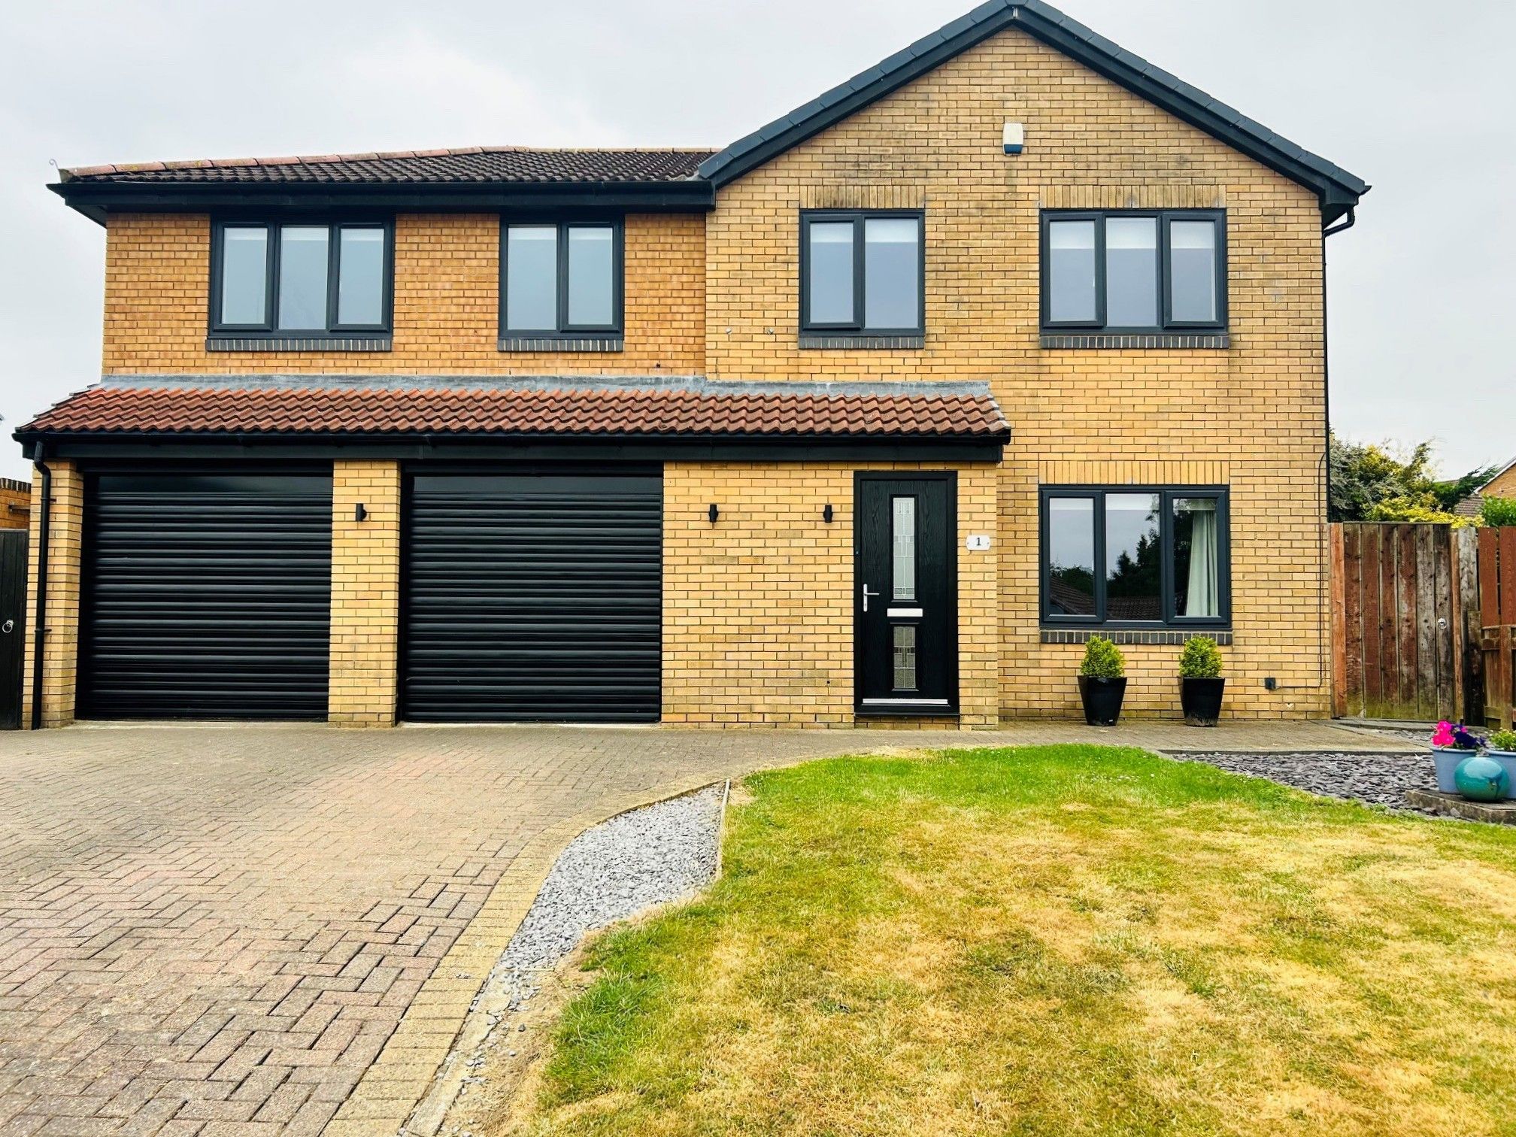
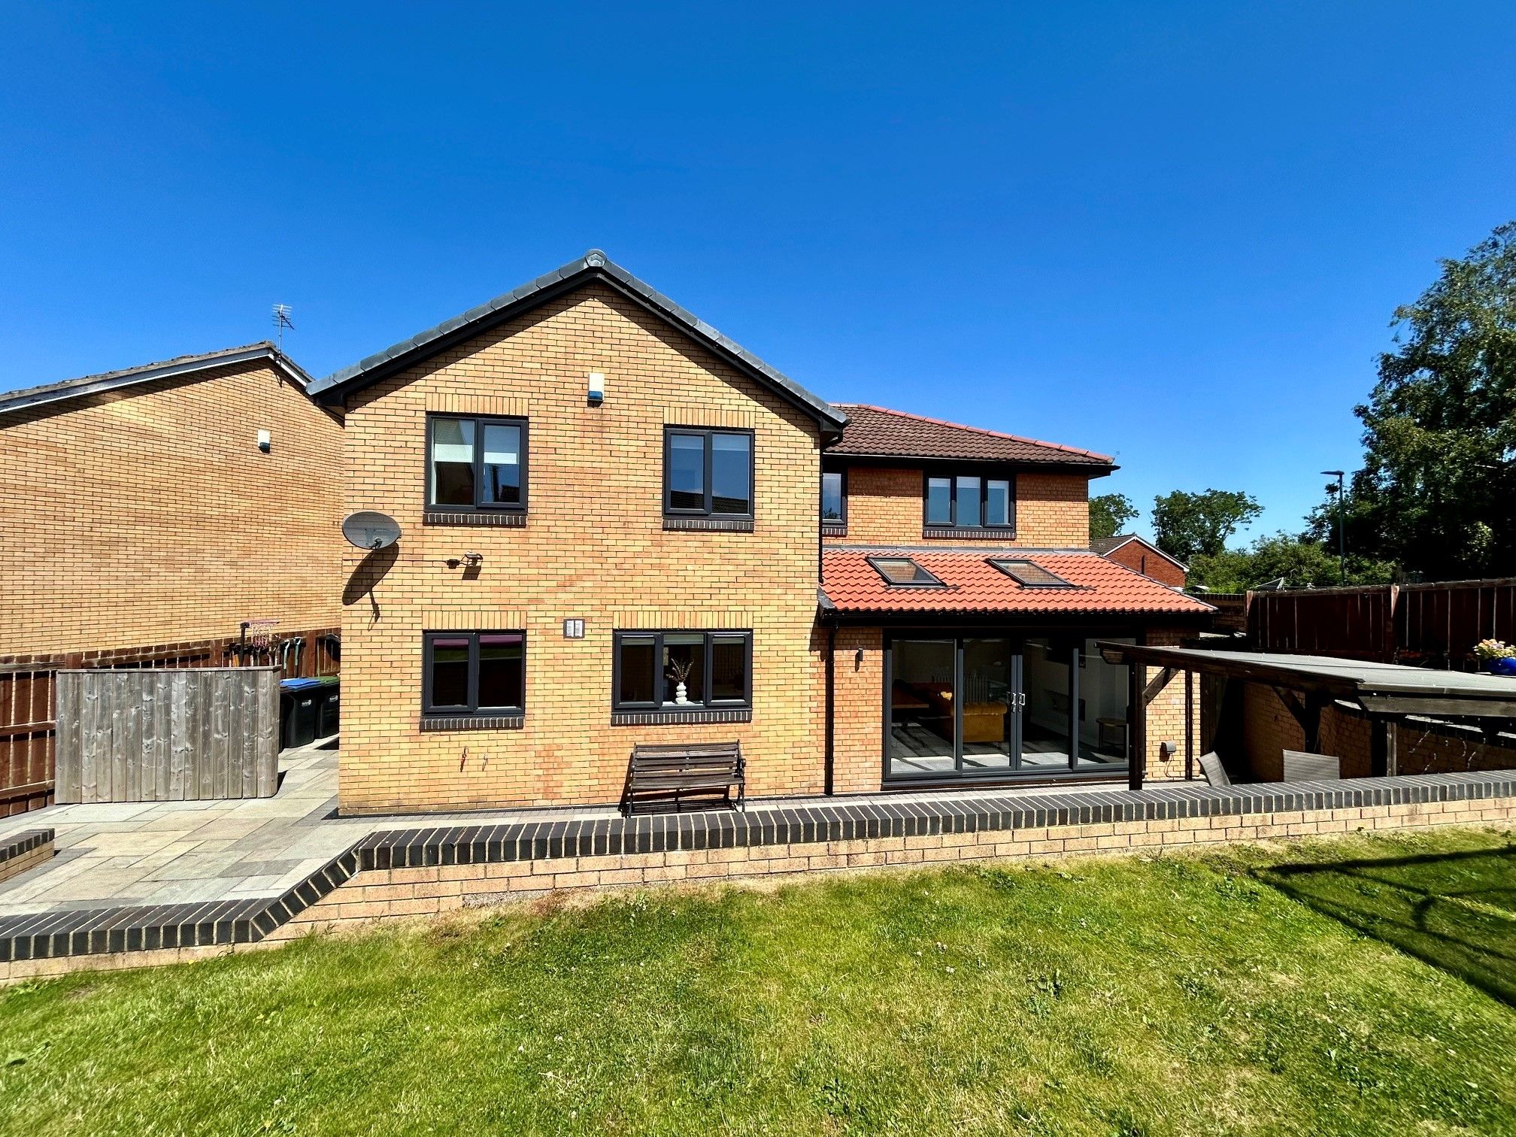
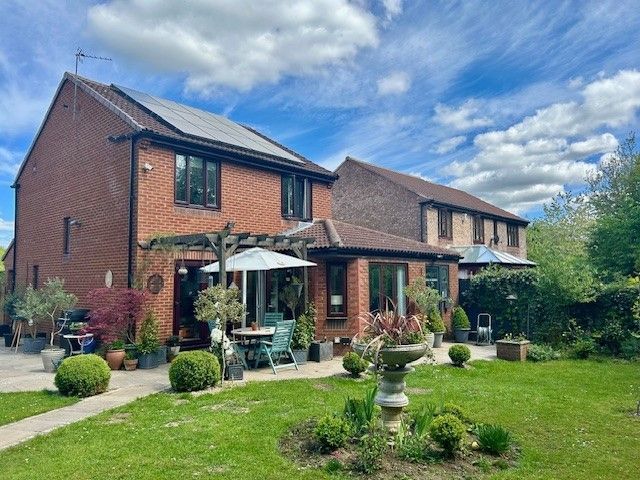
Occupying an extremely generous corner plot the property has gardens both front and rear (the rear being south facing) An attached Double Garage and block paved driveway provide off road parking facilities for several vehicles, including a caravan or motorhome.
In our opinion this property will make an exceptional family home for the discerning purchaser and therefore only an internal inspection will truly suffice to fully appreciate the standard of accommodation this house has to offer.
Entrance Lobby
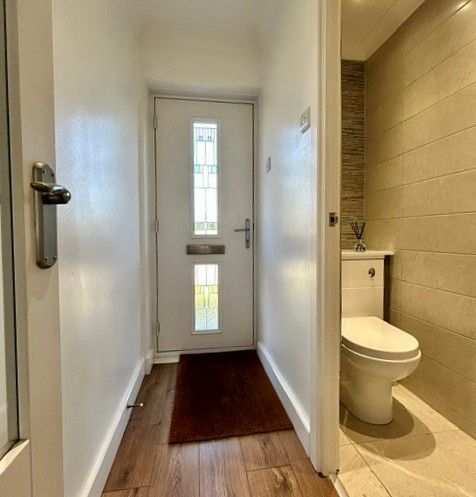
Composite entrance door opening to lobby with laminate flooring and door to a fully tiled cloakroom fitted with a back to wall w/c and wash hand basin with vanity unit. Chrome towel radiator.
Hallway
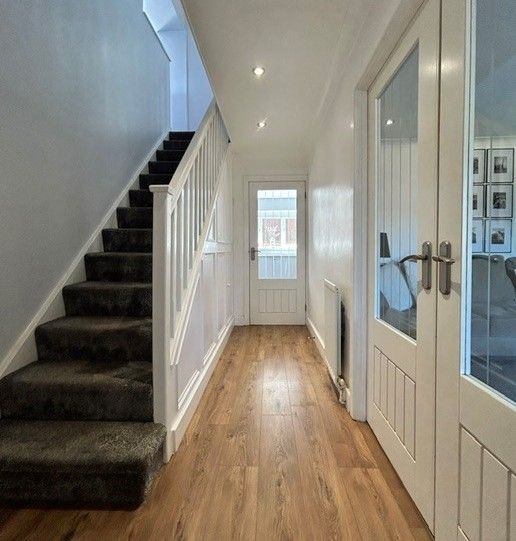
Staircase rising to the first floor with under stair storage and a further built in storage/shoe cupboard. Double doors opening to the lounge, door to kitchen and pedestrian door to garage.
Lounge:
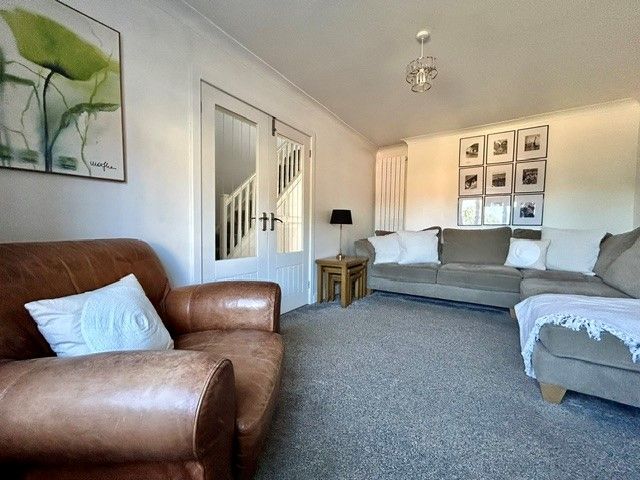
15’03 x 10’03 (4.65m x 3.12m)
A light and spacious lounge overlooking the front of the house.
Kitchen Diner/Family Room:
27’11 x 13’04 max (8.22m x 4.06m)
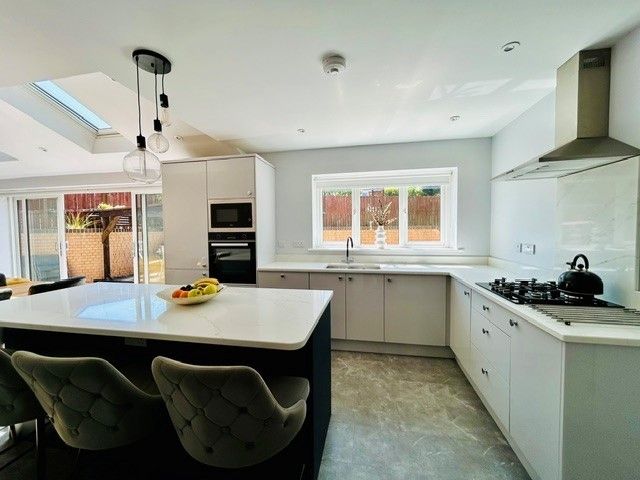
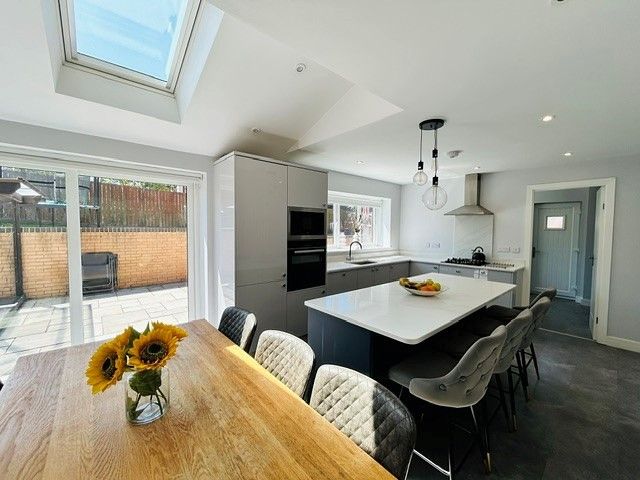
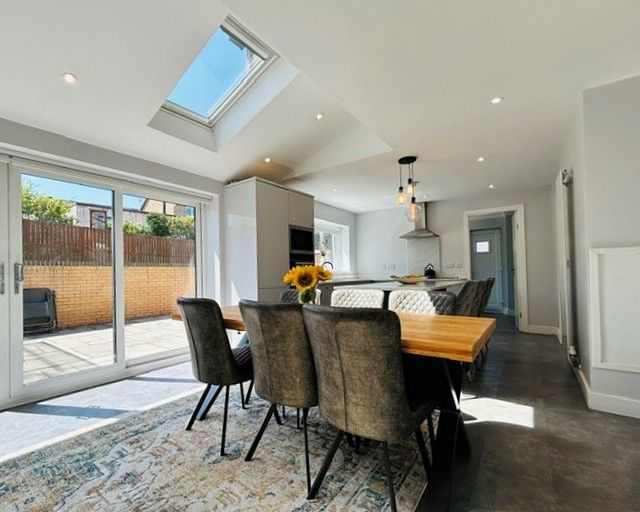
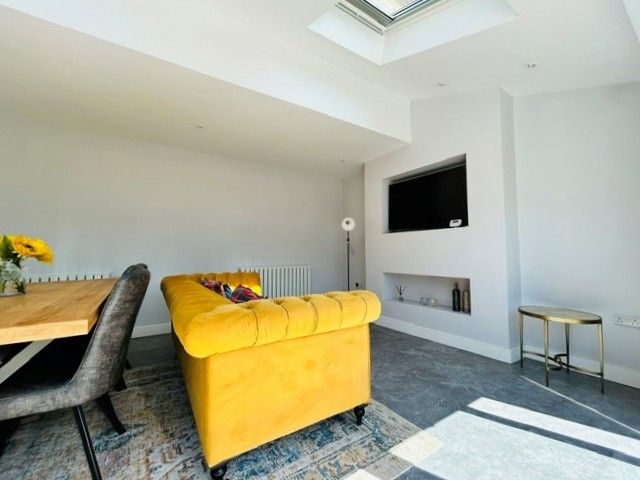
The heart of the family home, the expansive open plan kitchen diner/family room is perfect for entertaining and everyday family life.
Fitted with an extensive range of high quality units, incorporating bespoke central island breakfast bar and complementary Quartz work surfaces. Inset one and a half bowl sink unit, integrated gas hob with stainless steel extractor hood, eye level oven and microwave, dishwasher and fridge freezer.
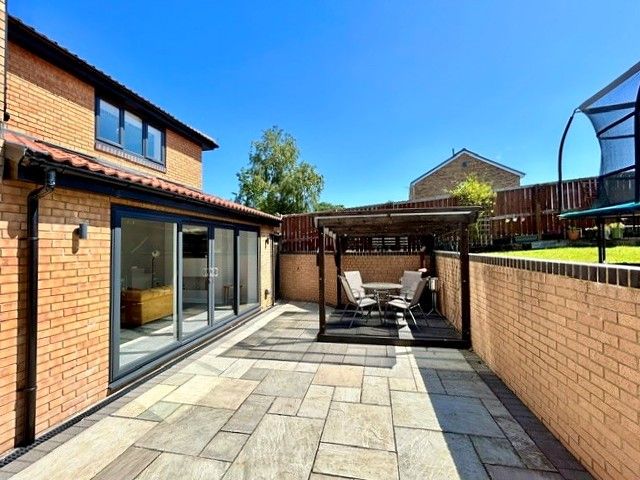
Two Velux windows, window and sliding doors opening to a south facing paved sun terrace. Door to utility room.
Utility Room:
12’01 max x 7’09 (3.68m x 2.36m)
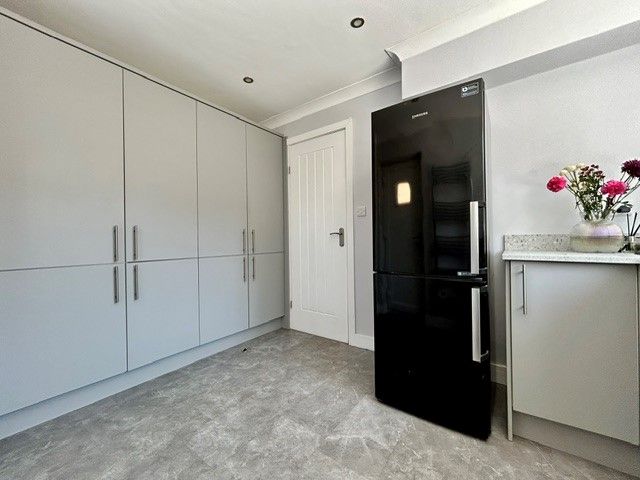
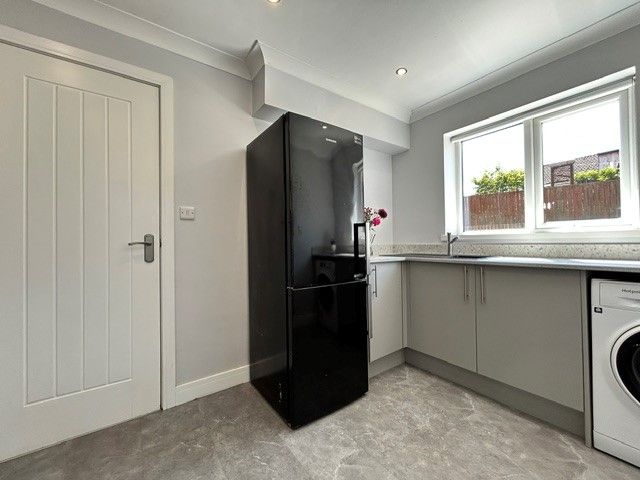
Floor to ceiling storage units, one of which houses gas central heating boiler, base units with inset sink and mixer tap, space and plumbing for washing machine. Window to rear and door opening to the side elevation.
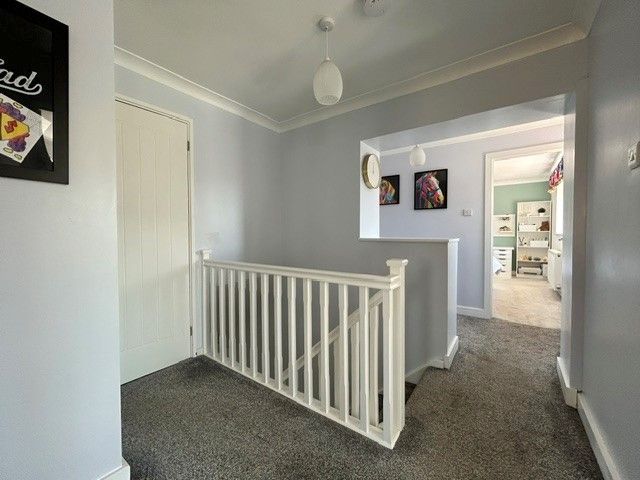
First Floor Landing
Window to the rear elevation, built in storage cupboard and loft hatch, which is easily accessible via a pull down ladder and is partly boarded for additional storage.
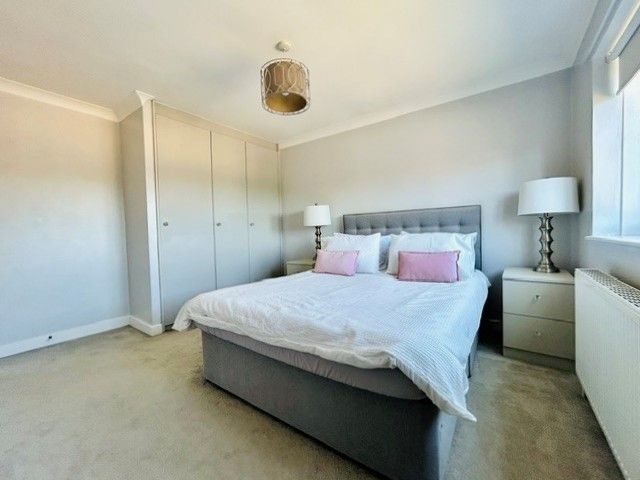
Master Bedroom:
12’11 x 10’05 (3.94m x 3.18m)
A well-proportioned master bedroom situated to the front of the house with fitted robes and space for further free standing furniture.
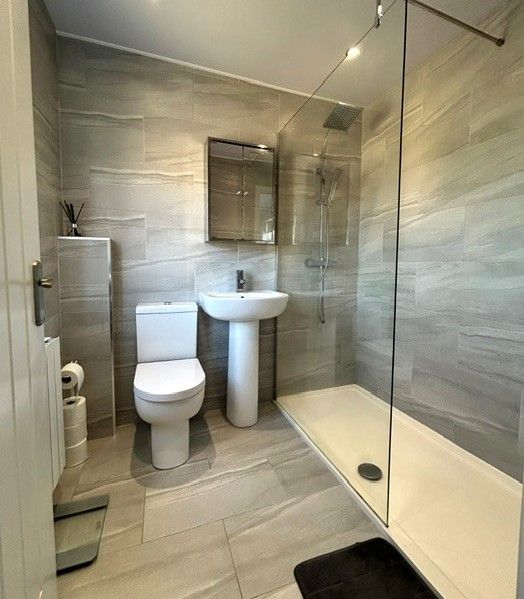
En-Suite
Fully tiled shower room comprising; shower enclosure with contemporary rainfall and handheld units, low level w/c and pedestal wash hand basin. Obscure double glazed window to the front elevation
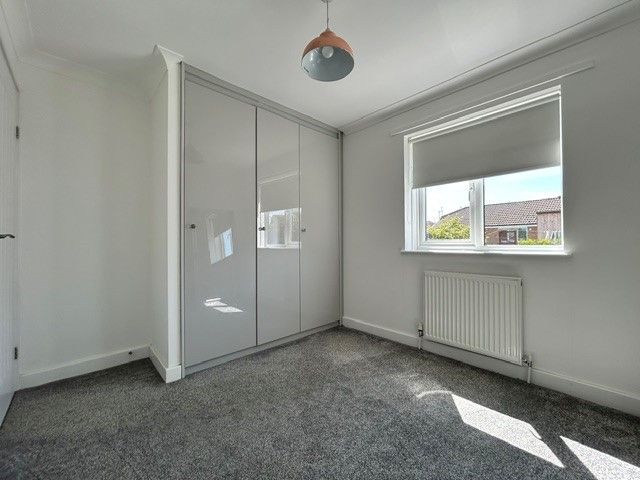
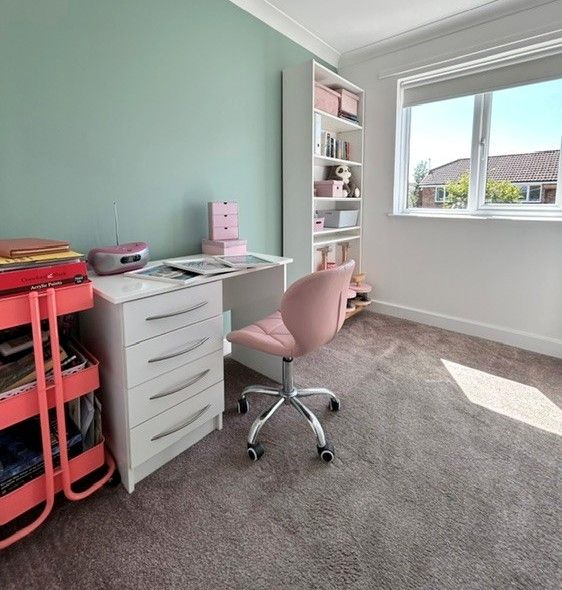
Bedroom Two: 10’05 x 8’09 (3.18m x 2.67m)
Window to the rear and fitted robes.
Bedroom Three:
8’9 x 6’02 (2.67m x 1.88m)
Ample sized bedroom overlooking the rear garden.
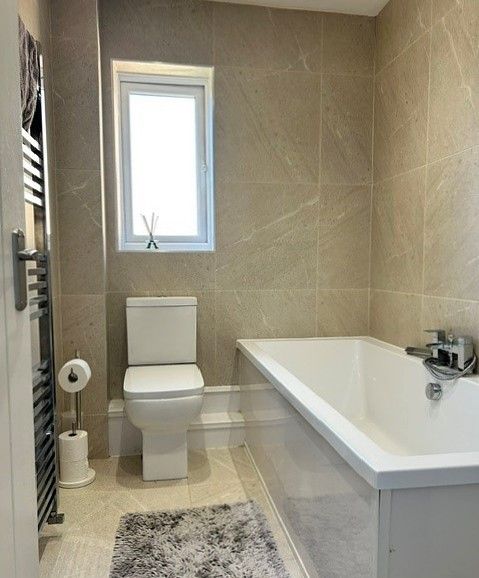
Bathroom
Fitted with a pristine white suite comprising; panelled bath, low level w/c and wash hand basin inset to vanity unit. Fully tiled walls and obscure double glazed window.
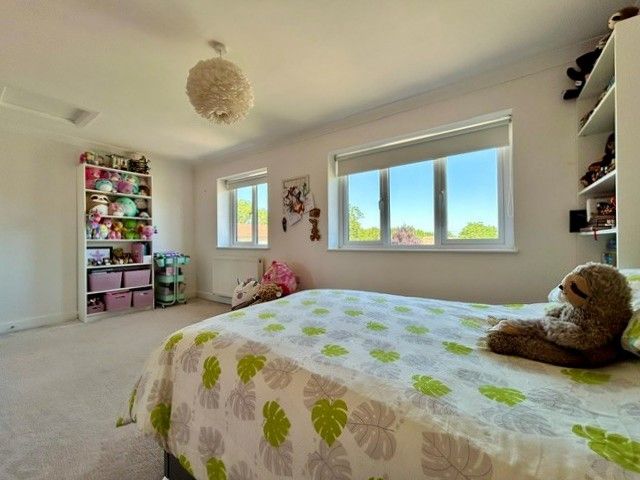
Bedroom Four:
17’06 x 9’07 (5.33m x 2.92m)
An extremely spacious double room created by an extension above the double garage.
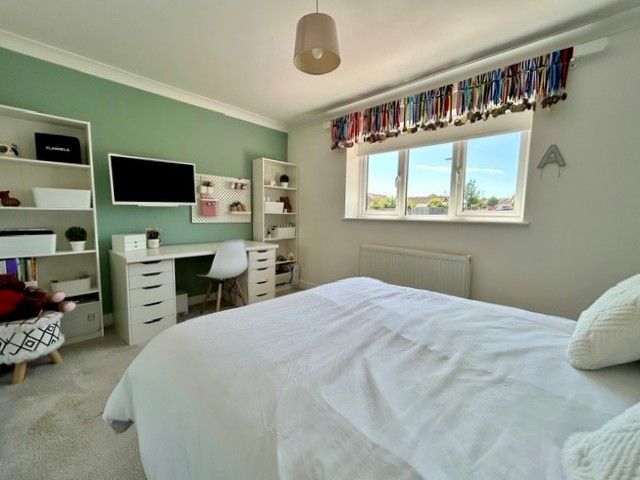
Bedroom Five:
13’03 x 9’06 (4.04m x 2.90m)
A second room above the garage, providing ample space for a range of free standing bedroom furniture. Window to the rear elevation.
Externally
To the front of the house there is a lawned garden and a block paved driveway, which provides added off road parking facilities and leads to the attached double garage.
Gated side access to the enclosed south facing rear garden, which is laid partly to lawn. A large paved sun terrace provides an ideal spot for ‘al fresco’ dining and entertaining.
Garage:
17’11 x 16’06 (5.46m x 5.03m)
Double garage which could also be utilised as a workshop with sink unit, space and plumbing for washing machine and electric door.
Introduction
*** EXTENDED 5 BED DETACHED RESIDENCE *** Sought After Residential Development.....Superb Kitchen Diner/ Family Room.....Ground Floor Cloakroom/Wc.....Utility Room.....En-Suite Master Bedroom..... Double Garage/Workshop.....SOUTH FACING REAR GARDEN.....Must Be Viewed To Be AppreciatedDescription
A rare opportunity has arisen to purchase an outstanding Five Bedroom Detached Residence situated within the much sought after Etherley Dene area of Bishop Auckland, which is home to the spectacular open air night show ‘Kynren – An Epic Tale of England.’Calder Close is close to local schools, shopping and recreational facilities. For commuters, the A689 and A688 are nearby, leading to the A1 (M) for travel both North and South. An extensive public transport system via both bus and rail provides regular access to neighbouring towns and villages. For those wishing to explore the open countryside, Hamsterley Forest, The Durham Dales and The Weardale Valley, which is an Area of Outstanding Beauty, are also within easy reach.
The property is a credit to the current vendors who have tastefully extended and remodelled the house, creating a superb family home.
Warmed via Gas Central Heating and having uPVC Double Glazing throughout, the internal layout briefly comprises.
Entrance Lobby, Cloakroom/Wc, Hallway with staircase rising to the first floor, Lounge, stunning Kitchen Diner/Family Room and Utility Room.
To the first floor, a Family Bathroom and Five Bedrooms, the Master of which has En-Suite facilities.
Occupying an extremely generous corner plot the property has gardens both front and rear (the rear being south facing) An attached Double Garage and block paved driveway provide off road parking facilities for several vehicles, including a caravan or motorhome.
In our opinion this property will make an exceptional family home for the discerning purchaser and therefore only an internal inspection will truly suffice to fully appreciate the standard of accommodation this house has to offer.
Entrance Lobby
Composite entrance door opening to lobby with laminate flooring and door to a fully tiled cloakroom fitted with a back to wall w/c and wash hand basin with vanity unit. Chrome towel radiator.
Hallway
Staircase rising to the first floor with under stair storage and a further built in storage/shoe cupboard. Double doors opening to the lounge, door to kitchen and pedestrian door to garage.
Lounge:
15’03 x 10’03 (4.65m x 3.12m)
A light and spacious lounge overlooking the front of the house.
Kitchen Diner/Family Room:
27’11 x 13’04 max (8.22m x 4.06m)
The heart of the family home, the expansive open plan kitchen diner/family room is perfect for entertaining and everyday family life.
Fitted with an extensive range of high quality units, incorporating bespoke central island breakfast bar and complementary Quartz work surfaces. Inset one and a half bowl sink unit, integrated gas hob with stainless steel extractor hood, eye level oven and microwave, dishwasher and fridge freezer.
Two Velux windows, window and sliding doors opening to a south facing paved sun terrace. Door to utility room.
Utility Room:
12’01 max x 7’09 (3.68m x 2.36m)
Floor to ceiling storage units, one of which houses gas central heating boiler, base units with inset sink and mixer tap, space and plumbing for washing machine. Window to rear and door opening to the side elevation.
First Floor Landing
Window to the rear elevation, built in storage cupboard and loft hatch, which is easily accessible via a pull down ladder and is partly boarded for additional storage.
Master Bedroom:
12’11 x 10’05 (3.94m x 3.18m)
A well-proportioned master bedroom situated to the front of the house with fitted robes and space for further free standing furniture.
En-Suite
Fully tiled shower room comprising; shower enclosure with contemporary rainfall and handheld units, low level w/c and pedestal wash hand basin. Obscure double glazed window to the front elevation
Bedroom Two: 10’05 x 8’09 (3.18m x 2.67m)
Window to the rear and fitted robes.
Bedroom Three:
8’9 x 6’02 (2.67m x 1.88m)
Ample sized bedroom overlooking the rear garden.
Bathroom
Fitted with a pristine white suite comprising; panelled bath, low level w/c and wash hand basin inset to vanity unit. Fully tiled walls and obscure double glazed window.
Bedroom Four:
17’06 x 9’07 (5.33m x 2.92m)
An extremely spacious double room created by an extension above the double garage.
Bedroom Five:
13’03 x 9’06 (4.04m x 2.90m)
A second room above the garage, providing ample space for a range of free standing bedroom furniture. Window to the rear elevation.
Externally
To the front of the house there is a lawned garden and a block paved driveway, which provides added off road parking facilities and leads to the attached double garage.
Gated side access to the enclosed south facing rear garden, which is laid partly to lawn. A large paved sun terrace provides an ideal spot for ‘al fresco’ dining and entertaining.
Garage:
17’11 x 16’06 (5.46m x 5.03m)
Double garage which could also be utilised as a workshop with sink unit, space and plumbing for washing machine and electric door.
5
2
1
Mobile link
Scan this QR code to go directly to this property on your phone.
Contact the agent
- Rea Estates Property Sales — Bishop Auckland
-
50b Princes Street
Bishop Auckland ,
Durham,
County Durham
DL14 7EQ - 01388 607780
- Email agent
Stamp duty estimate
Mortgage calculator
Similar properties

More information
The graph shows the current stated energy efficiency for this property.
The higher the rating the lower your fuel bills are likely to be.
The potential rating shows the effect of undertaking the recommendations in the EPC document.
The average energy efficiency rating for a dwelling in England and Wales is band D (rating 60).
Arrange a viewing
Contains HM Land Registry data © Crown copyright and database right 2020. This data is licensed under the Open Government Licence v3.0.


